Floor Plans
2 Bedroom Apartment Floor Plan Ideas That Work
A practical look at how real two-bedroom apartments are laid out, with the dimensions and placement decisions that decide whether the second room feels like a bedroom or a storage closet.
Decoreto · August 21, 2026 · 9 min read · every photograph here was rendered for this article
Read this guide inDeutschItalianoFrançaisEspañolTürkçeالعربيةPortuguêsРусский
How much space do you actually need for a 2-bedroom apartment?
Most workable two-bedroom apartments land between 750 and 1,100 sq ft (70 to 102 sqm). Below 750 sq ft (70 sqm) you can still fit two bedrooms, but one of them usually drops to a single-bed size, around 8 x 9 ft (2.4 x 2.7 m), which is fine for a kid or an office-guest room and cramped for two adults sharing.
A primary bedroom needs at least 10 x 10 ft (3 x 3 m) to fit a queen bed, two nightstands, and a walking path around the bed that's at least 24 in (60 cm) wide. Go smaller than that and you end up climbing over the bed to reach the closet, which is the single most common complaint in renovated flats.
The living-dining zone is where people cut corners and shouldn't. You need roughly 12 x 14 ft (3.6 x 4.2 m) to hold a three-seat sofa, two chairs, a coffee table, and a dining table for four with enough gap to walk through without moving furniture every time someone visits.
Add these up — two bedrooms, a living-dining space, a kitchen, and a bathroom — and 750 sq ft (70 sqm) is genuinely the practical floor, not a marketing number. Anything smaller forces a choice: shrink a bedroom, shrink the living room, or lose the dining table.
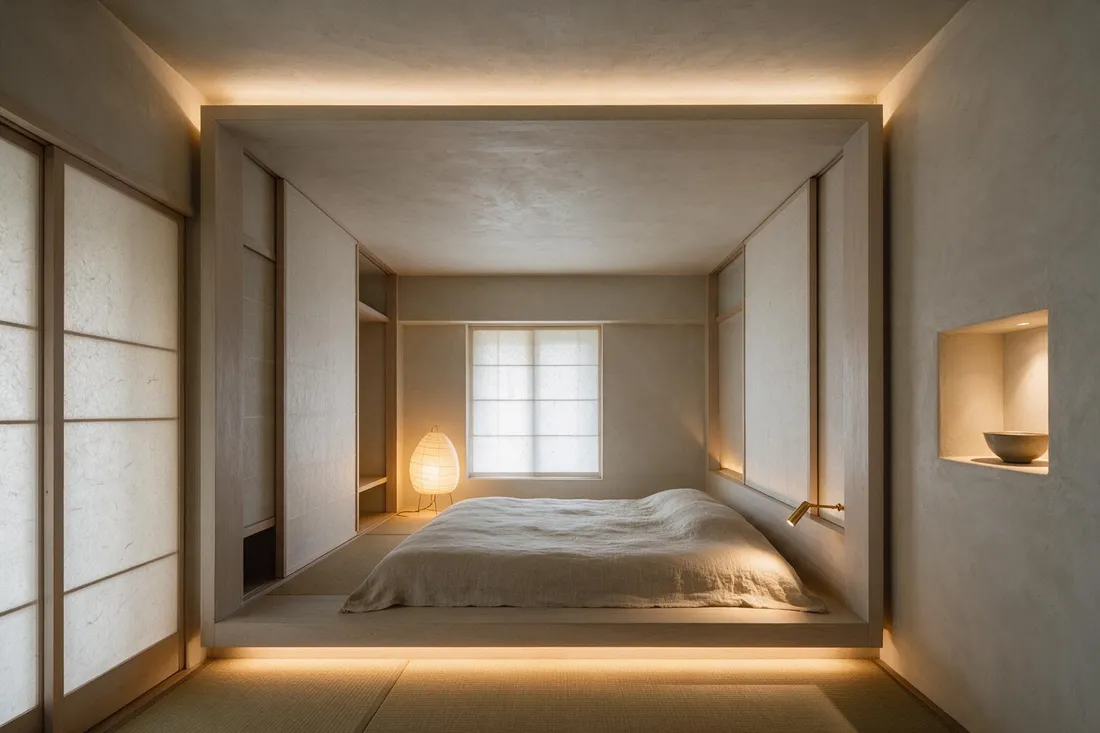
Should the two bedrooms sit next to each other or on opposite sides?
Put them on opposite sides of the living space whenever the shape of the unit allows it. This is the single biggest factor in whether a two-bed feels like two private rooms or like two people sharing a thin wall. A TV against a shared bedroom wall, or a headboard against a shared wall with the neighbor's kitchen pipes, is how you get 11 p.m. noise complaints.
When the apartment is long and narrow — the common shape in converted buildings — bedrooms often end up side by side at one end because that's where the exterior wall gives you two windows. If that's your only option, build in acoustic separation any way you can: a closet run along the shared wall on both sides acts as a sound buffer, better than paint and drywall alone. : The other reason to split the bedrooms is light. A layout with both bedrooms on the same facade means one of them almost always gets a worse window — north-facing, or blocked by the building next door. Splitting them across the plan usually means splitting the light more fairly too.
If you're renovating and the walls are already fixed, don't force a bedroom swap just for symmetry. Check which room gets morning sun and put whoever wakes up earliest there instead — a five-minute decision that changes daily life more than a repainted wall would.
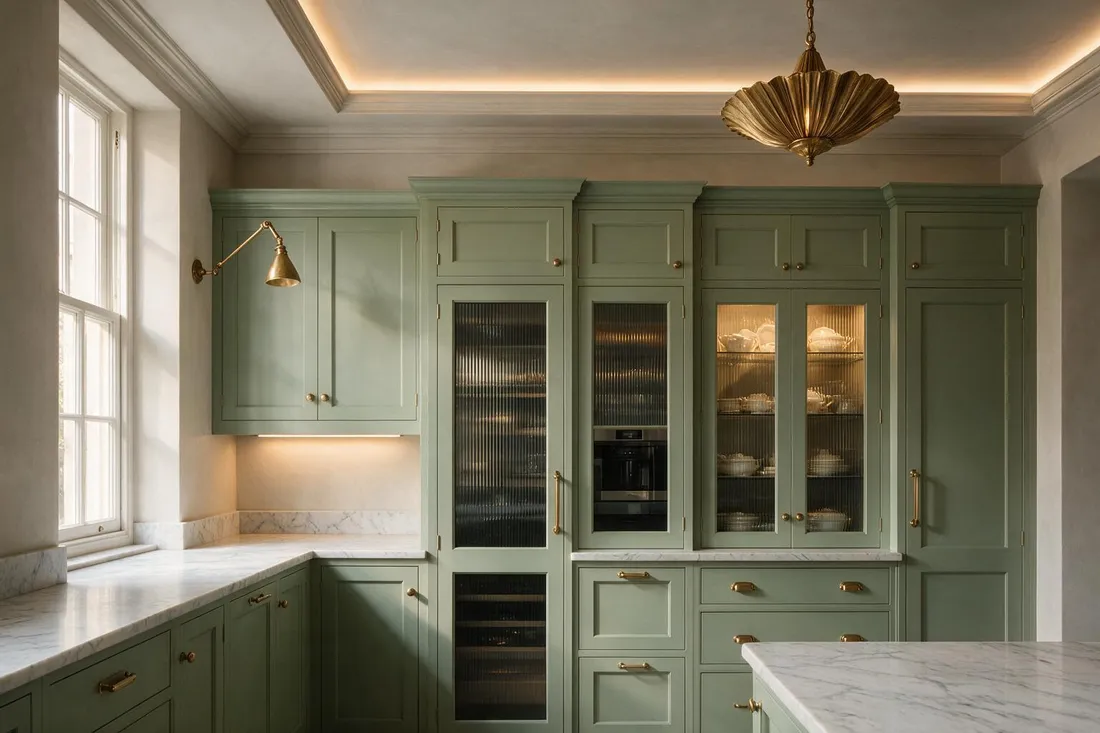
Which wall should the kitchen go on?
The kitchen wants the wall with the existing plumbing stack, full stop. Moving a kitchen sink or drain more than a couple of meters from the stack means new pipe runs under the floor, which is expensive and, in a slab apartment, sometimes not allowed by the building at all. Before you sketch anything else, find out where the wet wall already is.
Once that's fixed, the shape follows the space. A galley kitchen — counters on two facing walls — needs at least 4 ft (1.2 m) between them, and 4.5 ft (1.35 m) if two people will ever cook at once; anything tighter and you're bumping elbows opening the oven. A one-wall kitchen needs about 8 ft (2.4 m) of continuous wall to fit a fridge, a stove, a sink, and enough counter between them to actually prep food. An L-shaped kitchen needs a corner of roughly 8 x 8 ft (2.4 x 2.4 m) to work without the two runs crowding each other.
Open kitchens — no wall between kitchen and living room — make a small two-bed feel bigger, but only if the extractor hood is strong enough that cooking smells don't end up in the bedrooms down the hall. In apartments under 850 sq ft (79 sqm), open is almost always the better trade. In bigger units, a half-wall or a pass-through keeps mess out of sight without losing the light.
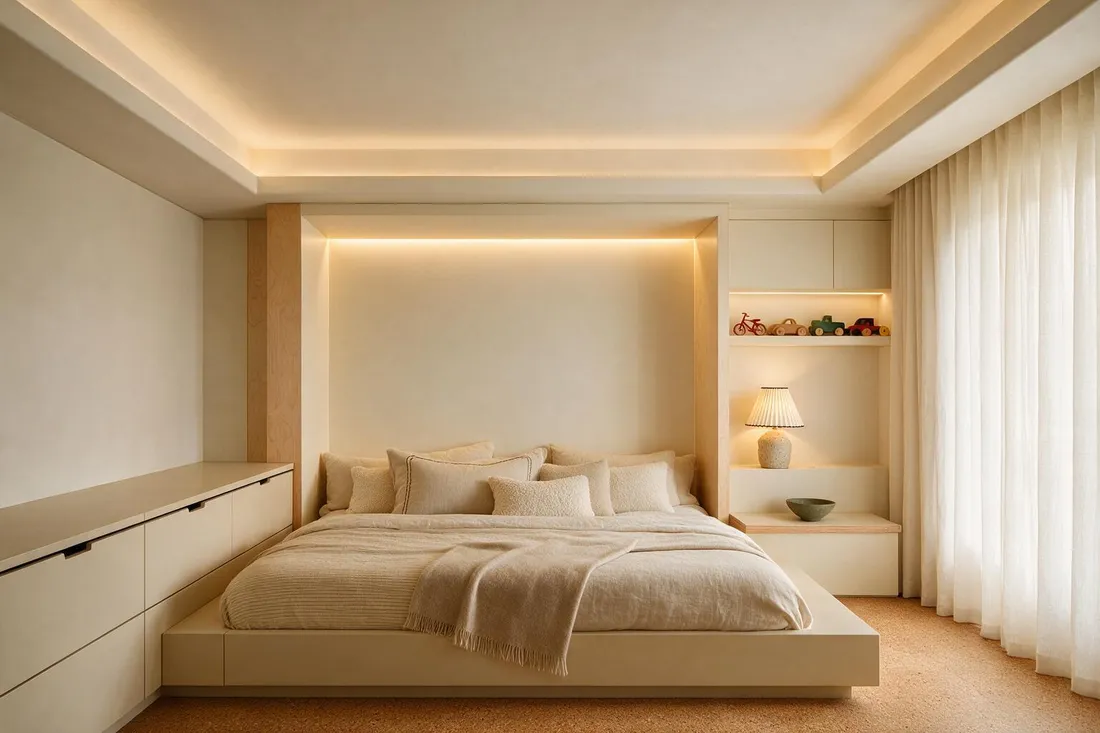
How do you stop the living room from turning into a hallway?
This is the most common way a two-bed accidentally shrinks itself: the path from the front door to the bedrooms cuts straight through the middle of the living room, and every piece of furniture ends up pushed to the edges to keep that path clear. What's left isn't a living room, it's a wide corridor with a sofa in it.
The fix is to route circulation along one edge of the room, not through the center. Look at your door and your two bedroom doors — if you can draw a straight line connecting them that skirts one wall, you can furnish the rest of the room as an actual room. If that line has to cross the middle no matter what, consider whether a hallway wall (even a partial one, waist-height with a shelf on top) can carve the path out and give you back a real seating zone.
A hallway needs a minimum of 36 in (90 cm) to be code-compliant in most places, but 42 in (105 cm) is where two people can pass without turning sideways. Don't be tempted to steal that width back for the living room — a hallway that's too narrow makes the whole apartment feel tighter than its square footage, because it's the space you cross every single day.
When you're testing this on paper or in a planning tool, draw the walking paths first, before you place a single sofa. Furniture is easy to move around a fixed path; a path that cuts through your furniture zone is not.
Does a 2-bedroom apartment need two bathrooms?
Not below about 900 sq ft (84 sqm) — at that size, a second bathroom usually eats space you need elsewhere, like a real bedroom closet or a living room that isn't cramped. One well-placed bathroom, positioned between or near both bedrooms rather than off the living room, works fine for two adults or a small family.
If you do have the room for a second bathroom, an ensuite off the primary bedroom is worth more than a powder room off the entry. Guests can use the main bath; the person who actually lives in that bedroom gets privacy every day, which matters more over time than a guest's five-minute visit.
Whatever you choose, keep both the toilet and the shower/tub on the same wet wall as the kitchen if you possibly can. Every extra meter of pipe run between bathroom and kitchen is cost and risk you don't need, and it's the detail that turns a simple renovation into a plumbing project.
What layout mistakes make a two-bed feel like a one-bed?
The second bedroom becomes a storage room. This happens almost every time the second bedroom is smaller than 8 x 8 ft (2.4 x 2.4 m) or has no real closet — people give up on furnishing it as a bedroom and it fills with boxes within a year. If you're stuck with a small second room, prioritize a closet over a bigger window; storage is what makes a small room usable as a room.
The door swings eat the floor. A door that swings into the room instead of against a wall can steal 6-8 sq ft (0.6-0.7 sqm) of usable floor in a room that's already small. In a tight second bedroom, that's often the difference between fitting a desk or not. Check every door swing on the plan, not just the front door.
There's no furniture wall in the second bedroom. A bedroom needs one wall long enough for a bed plus at least 12 in (30 cm) of clearance on each side for nightstands or walking room. If every wall in the room is broken up by a window, a closet, and a door, there's nowhere to actually put the bed without blocking something.
The living room absorbs every function. When there's no dedicated spot for a desk, a reading chair, or a kid's play area, all of it lands in the living room, and the apartment starts to feel like one big multipurpose room plus two closets with beds in them. A two-bed only feels like a two-bed when the second room is doing real work — office, guest room, kid's room — not sitting there half-furnished.
How do you test a layout before you commit to it?
Draw it to scale before you move anything. A sketch on paper that isn't to real dimensions will lie to you about whether a queen bed and a wardrobe actually fit against that wall — furniture that looks fine on a rough drawing routinely doesn't fit in the room. Tools like Decoreto let you draw the walls point by point, and the room's floor area and name get generated automatically as soon as the outline closes, so you're working with real numbers from the first sketch.
Once the walls are down, place doors and windows on them and then bring in furniture at true real-world dimensions, snapping flush to the walls. This is where a lot of paper plans fall apart — a sofa that reads as fitting on a floor plan turns out to clip a doorway once it's placed at its actual size.
After the layout is furnished, stand the plan up in 3D and walk through it. Circulation problems that are invisible on a flat plan — a hallway that reads fine at 900mm on paper but feels tight in person, or a bedroom door that swings straight into a bed — show up immediately once you're looking at it in three dimensions instead of from above.
Common questions
What's a realistic minimum size for a 2-bedroom apartment?
About 750 sq ft (70 sqm) is the practical floor if you want two real bedrooms, a proper living-dining area, one bathroom, and a functioning kitchen. Below that, expect the second bedroom to shrink to single-bed size.
Should the two bedrooms share a wall?
Avoid it if the layout allows a choice. Shared bedroom walls carry noise, and putting bedrooms on opposite sides of the apartment usually gives both rooms better light too. If you're stuck with adjacent bedrooms, put a closet along the shared wall on both sides to buffer sound.
Can two bathrooms fit in a small two-bed apartment?
It's tight below about 900 sq ft (84 sqm). One bathroom placed between the bedrooms usually serves a two-bed better than splitting the space between two smaller bathrooms.
How wide should the hallway be in a two-bedroom layout?
36 in (90 cm) is the minimum, 42 in (105 cm) is comfortable for two people passing. Don't shrink the hallway to gain living room space — it's the path you use every day.
What's the smallest a second bedroom can be and still work?
About 8 x 9 ft (2.4 x 2.7 m) fits a full or queen bed with a narrow walking path. Below that, prioritize a closet over floor space — storage is what keeps a small room from becoming a storage room.
Does an open kitchen work in a two-bedroom apartment?
Yes, especially under 850 sq ft (79 sqm), where an open kitchen makes the living space feel larger. Just make sure the extractor is strong enough to keep cooking smells from reaching the bedrooms down the hall.
Keep reading
- How to Turn a Floor Plan Into 3D (And Get It Right)A walkthrough of what turns flat lines into a walkable room, what you need to have got right first, and how to end up with an image that looks real.
- Free Floor Plan Software: What's Actually FreeAn honest breakdown of which floor plan tools are genuinely free, which ones charge you the moment you try to export, and which one to open depending on what you're actually trying to do.
- How to Measure a Room So the Numbers Hold UpA step-by-step method for measuring a room correctly, including alcoves, bay windows, and how to catch out-of-square walls before they cost you money.