3D Basics
How to Turn a Floor Plan Into 3D (And Get It Right)
A walkthrough of what turns flat lines into a walkable room, what you need to have got right first, and how to end up with an image that looks real.
Decoreto · August 21, 2026 · 7 min read · every photograph here was rendered for this article
Read this guide inDeutschItalianoFrançaisEspañolTürkçeالعربيةPortuguêsРусский
What actually happens when a floor plan turns into a 3D model?
Your plan is a set of lines with two properties: where they are, and how long they are. Turning it into 3D means giving every wall a third dimension, height, and every opening a hole cut into that height.
Walls get extruded upward from the floor line to a ceiling height, usually 2.4 to 2.7 meters (8 to 9 feet) unless you've set something else. The closed loop of walls that made a room on paper becomes a floor slab and, implicitly, a volume of air above it. Doors and windows stop being symbols and become actual gaps: the software removes wall material where you placed them and drops in a door leaf or a glass pane sized to match.
Furniture is the last layer. Each piece in a catalogue carries its real dimensions, so a sofa that measured 220 cm wide on your plan drops in as 220 cm wide in the model, not a generic blob scaled to fit. Nothing here is guesswork on the computer's part. It's converting flat facts into physical ones, which is exactly why the flat facts have to be correct first.
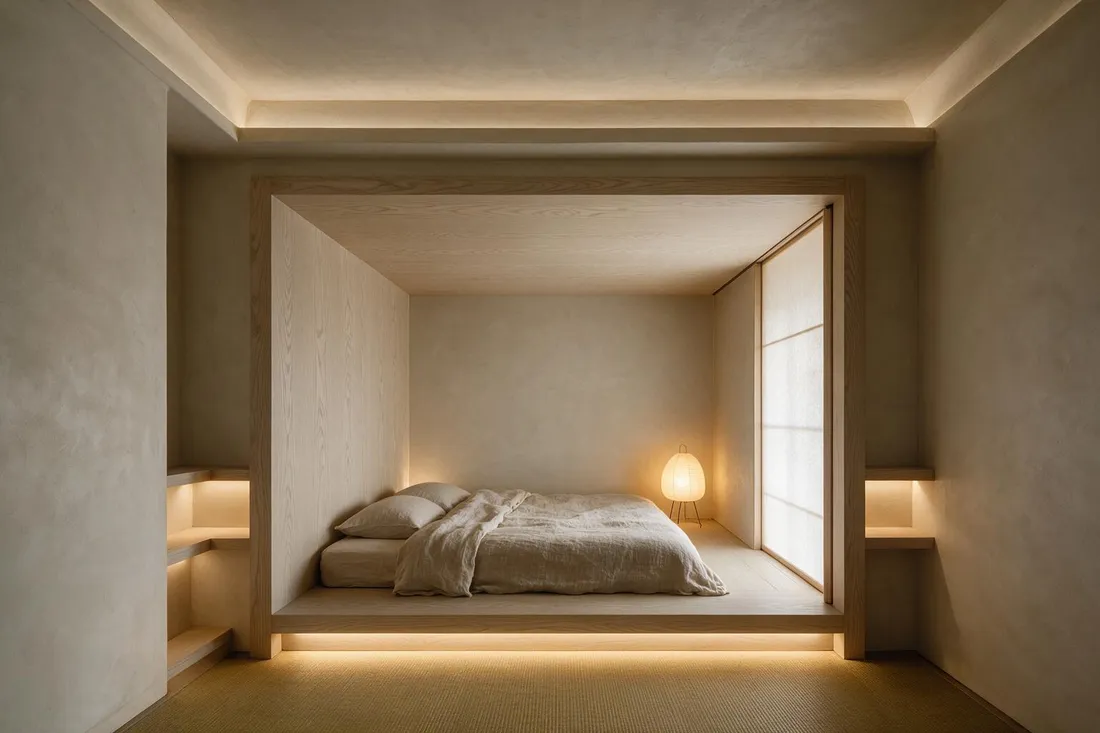
Does my 2D plan need to be finished before I go 3D?
Yes, and specifically it needs to be closed. A wall path that closes, point back to its starting point, is what tells the software "this is a room," and only then does it calculate a floor area and generate a name for that space. An open path is just a line to software; it won't fill in a floor for you.
Check your corners. A gap of even a few centimeters where two wall segments were supposed to meet will stop a room from registering, even if it looks closed at the zoom level you were working at. In Decoreto, drawing walls point by point and watching the room appear with its area the moment the path closes is the confirmation that this step is done, if a room hasn't named itself and given you a square meterage, it isn't closed yet.
Get your wall thickness right too, not just the room outline. A wall drawn as a zero-thickness line will still close a loop and give you a room, but it'll extrude into a paper-thin partition in 3D that light passes through unrealistically and that no door frame sits into properly. Real interior walls run 10 cm (about 4 inches) minimum; exterior walls are often 20 to 30 cm (8 to 12 inches) once insulation and cladding are counted.
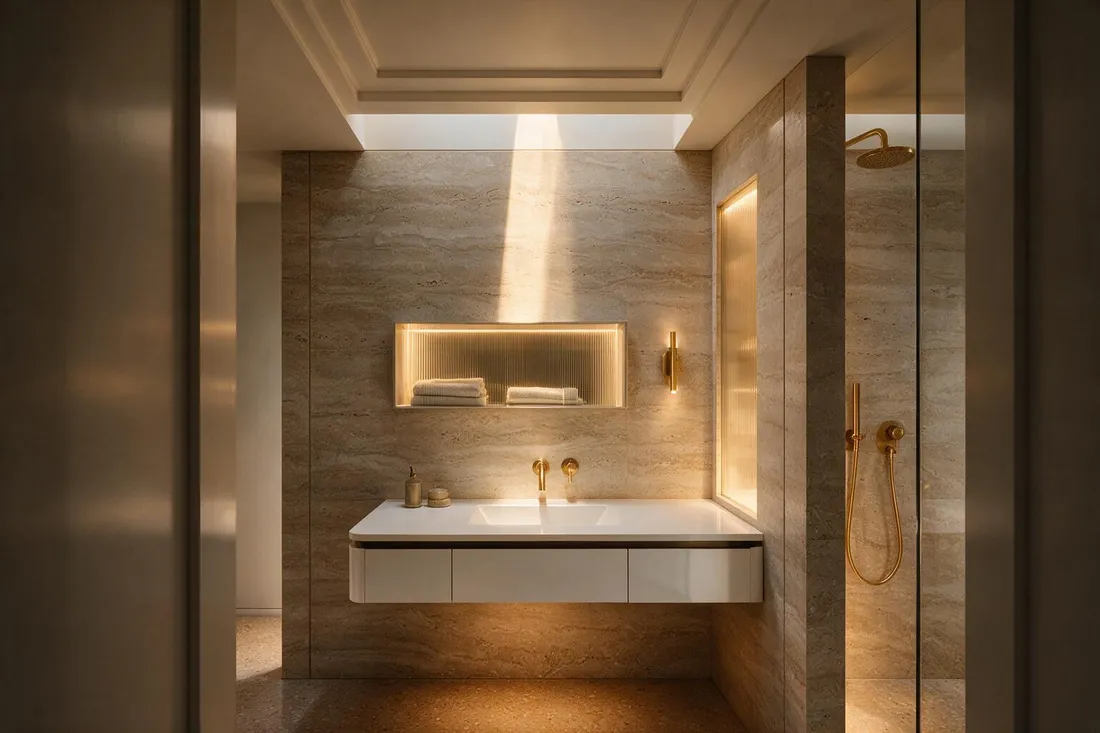
What do doors and windows need to be right before you convert?
Placement on the wall, not just presence, is what makes an opening believable in 3D. A door dropped 5 cm from a corner will clip into the adjacent wall's frame once it's extruded; give it at least 10 to 15 cm (4 to 6 inches) of clearance from any corner so the frame has room to sit.
Use real widths. Interior doors run 80 to 90 cm (32 to 36 inches); a main entrance door is usually 90 to 100 cm (36 to 40 inches) so furniture can pass through. Undersized doors are one of the fastest ways to make a 3D room look like a doll's house, because the eye reads door width against the human body almost instantly.
Windows have a vertical position that matters as much as horizontal. A typical sill sits 90 cm (about 3 feet) off the floor with the head of the window around 200 to 210 cm up, leaving roughly a meter of glass. If you place a window symbol without checking this, you can end up with glazing that starts at ankle height or stops below eye level once it's standing up in 3D, which reads as wrong even to someone who couldn't tell you why.
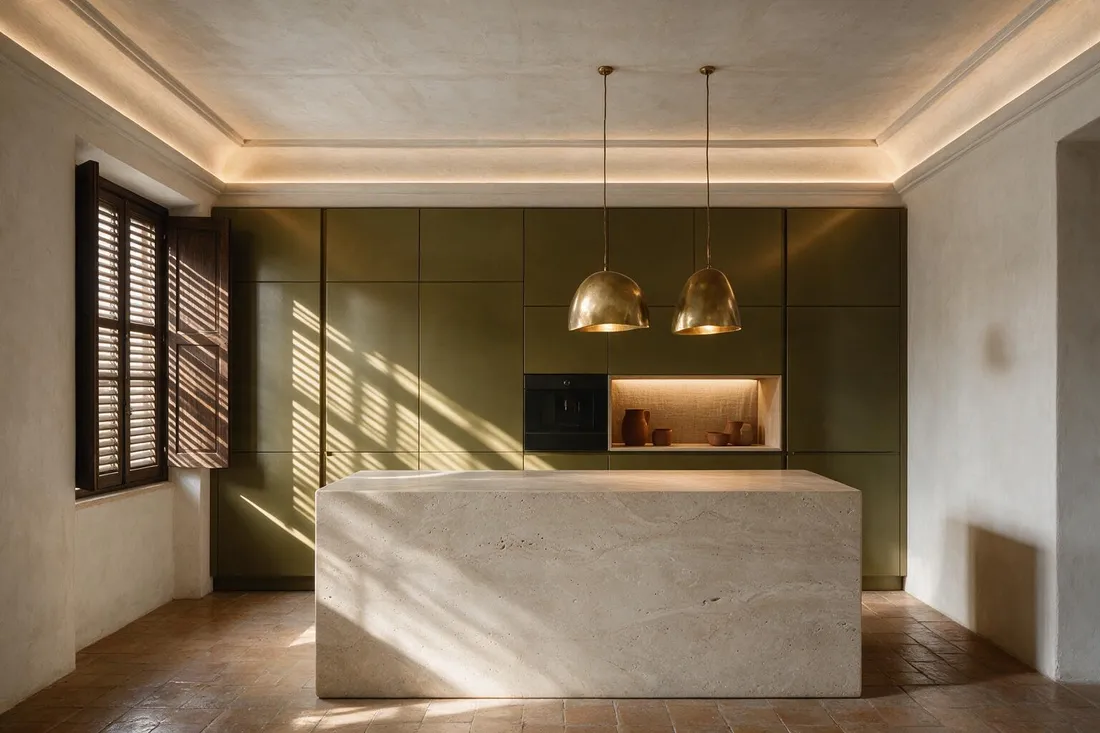
Why does furniture placement matter more once it's in 3D?
On a flat plan, a sofa is a rectangle and a rectangle that overlaps a table by 5 cm barely registers. Standing that same layout up in 3D, the overlap becomes a sofa cushion visibly poking through a coffee table leg, and it's the first thing anyone notices.
Work to real clearances while you're still in 2D. A walking path needs at least 90 cm (36 inches) to feel comfortable; a dining chair needs about 60 cm (24 inches) behind it to pull out and sit down; a bed needs 70 to 90 cm (28 to 36 inches) on at least one side to make the bed and walk past it. These numbers are what separate a plan that looks fine as an outline from a room that's actually usable once you're standing inside it.
Flush-to-wall snapping does a lot of the heavy lifting here, since a wardrobe or bookshelf placed a few centimeters off the wall will cast a shadow in the gap and look like it's floating once you're viewing it in 3D rather than from directly above. Placing furniture from a catalogue that snaps to walls and holds true real-world dimensions, which is what Decoreto's furnishing step does, removes most of this class of error before it ever reaches the 3D stage.
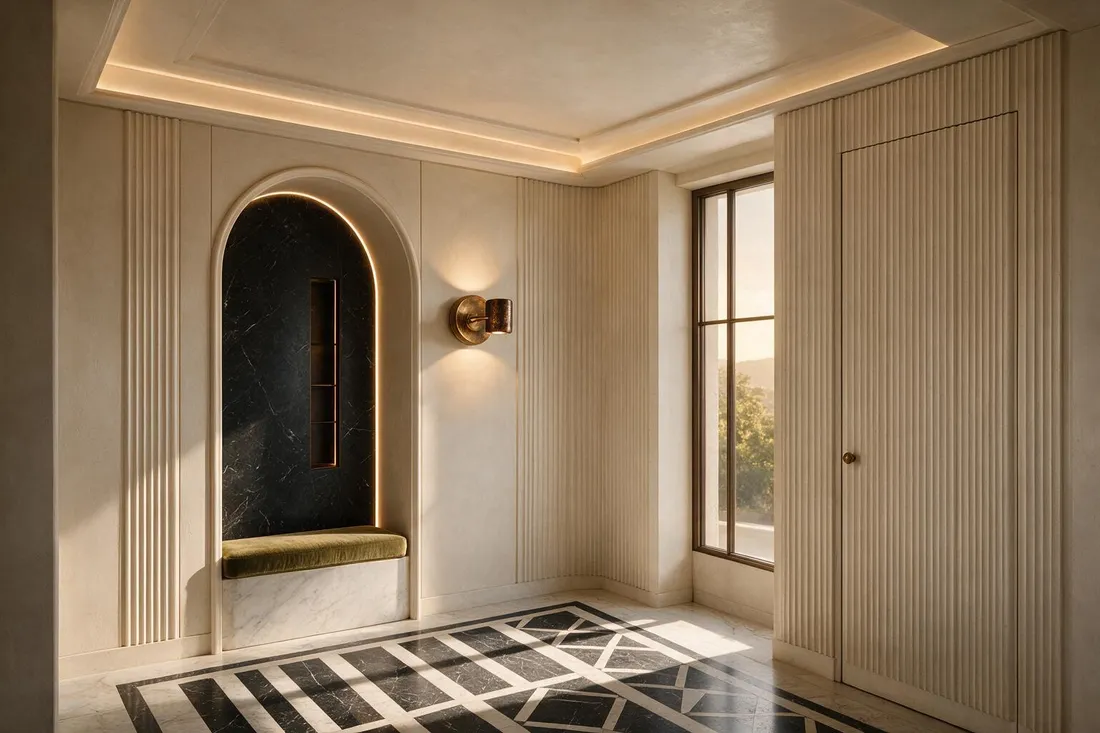
How do you actually stand the plan up into 3D?
Once your walls close, your openings sit where they should, and your furniture is placed without overlaps, standing the plan up is a single action rather than a rebuild. The software takes the flat data you've already committed to, and extrudes it: walls gain height, openings get cut, furniture keeps its footprint and rotation, and you're suddenly looking at the room from an angle instead of from above.
The first thing to check once you're in 3D is eye level. A camera set at roughly 160 to 170 cm (about 5.3 to 5.6 feet) is where a standing adult actually sees a room from; anything set higher makes spaces look smaller and more cramped than they'll feel in person, because it's showing you more ceiling and more floor than a person's eyeline would.
Walk the space before you judge it. Corners that looked generous from above sometimes feel tight once a wardrobe door needs to swing, and a hallway that read as fine on paper can feel narrow once you're moving through it at human scale. This is the point where problems that were invisible in 2D become obvious, which is the whole reason to make this step rather than skip straight to a render.
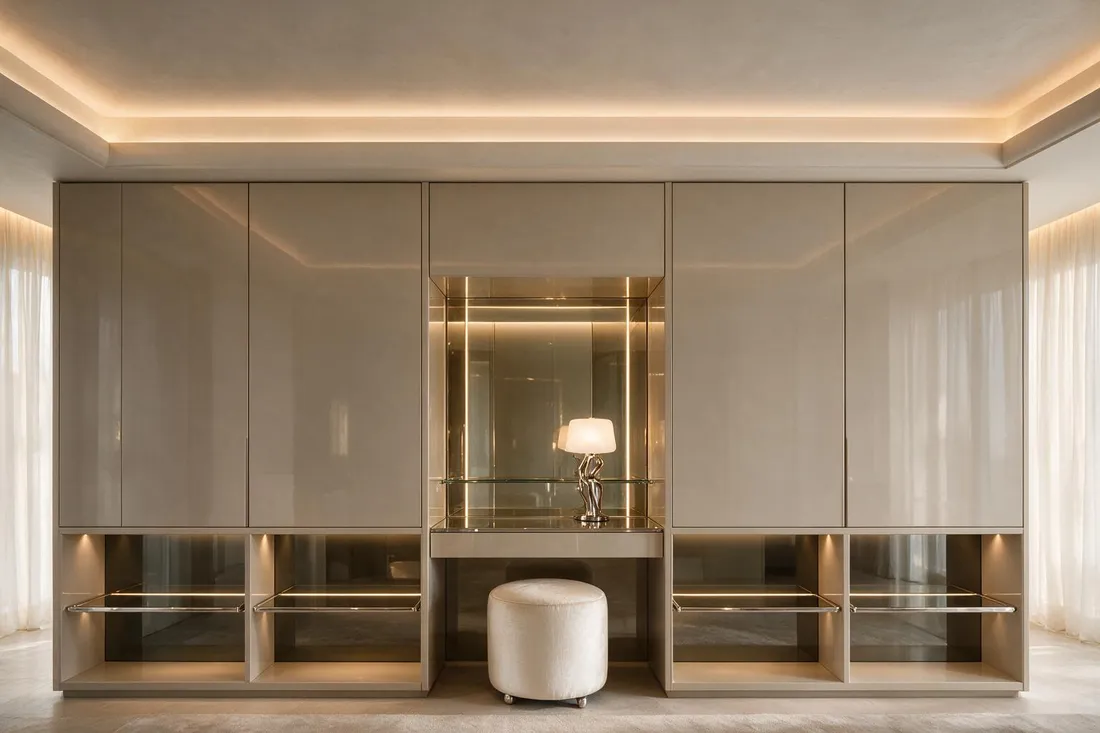
How do you get a photoreal image out of the 3D model?
Once you're standing in the 3D view, a render is a capture of a specific viewpoint, not a separate build. Pick an angle that shows the room's best feature, usually a corner view that includes two walls and a good chunk of floor rather than a straight-on shot that flattens depth, and capture from there.
Lighting matters more than camera position for how convincing the result looks. A room with windows placed correctly earlier will pull in daylight that sells the render; a room with no window on the visible wall will look like it's lit from nowhere, because there's no visible light source for the eye to believe in.
Decoreto gives you a handful of free photoreal renders every day from the 3D view, which is enough to check a room before you commit further. Credits come into play once you start iterating, re-rendering after a change, trying other angles of the same room, or using premium models, since those are the parts of the process that cost more to generate than a first pass.

What ruins the illusion once a plan is standing in 3D?
Zero-thickness walls are the most common culprit, extruding into flat sheets that look like cardboard rather than construction. Fix wall thickness before you convert, not after.
Default ceiling heights left unchanged are the second. A generic 2.4 meter (8 foot) ceiling on a room you'd actually planned as a double-height living space will crush the sense of scale the moment you stand it up. If your plan has a tall room, set that height explicitly rather than trusting a default meant for an average bedroom.
Missing windows on rooms that need them is the third, and it's easy to miss because a windowless room still looks fine as an outline. In 3D it renders dark and airless, which is the fastest way to make an otherwise well-planned room feel wrong the moment you capture an image of it.
Can I skip manual furnishing and still get a believable room?
Yes, if the room's geometry is solid. Handing a closed, correctly-dimensioned room to an AI furnishing tool works because the AI is filling in a space that already has accurate walls, doors, and windows, it's not fixing structural mistakes for you.
Decoreto's AI furnishing step will place a full catalogue selection at true real-world dimensions once you hand it the room, which is faster than placing every piece by hand and still respects the same clearances a person would plan for. It's worth using once your shell is right, and worth avoiding as a shortcut before it is, since an AI can't invent missing wall thickness or add a window that isn't there.
Common questions
Why doesn't my room show a floor area after I drew the walls?
The wall path isn't closed. Even a small gap at a corner, invisible at normal zoom, stops the software from recognizing a room. Zoom into each corner and confirm the walls actually meet before expecting an area to calculate.
What ceiling height should I use if I'm not sure?
2.4 to 2.7 meters (8 to 9 feet) covers most residential rooms. Go higher, 3 meters (10 feet) or more, for a room you specifically planned as double-height or with a vaulted ceiling, and set it explicitly rather than relying on a default.
How much clearance does a door need from a corner?
At least 10 to 15 cm (4 to 6 inches). Less than that and the door frame will clip into the adjoining wall once the plan is standing in 3D, even though it can look fine from directly above in 2D.
Why does my furniture look like it's floating in the 3D view?
It's placed a few centimeters off the wall rather than flush against it. From above this is invisible; in 3D it casts a visible shadow in the gap. Use furnishing tools that snap flush to walls to avoid it.
Do I need to pay to get a 3D render?
No. Decoreto gives a limited number of free photoreal renders every day directly from the 3D view. Credits are only needed for repeated edits, additional angles of the same room, or premium catalogue models.
Why does my room look smaller in 3D than it did on the 2D plan?
The camera is likely set too high. A standing adult's eye level is roughly 160 to 170 cm (5.3 to 5.6 feet); a camera set higher shows more floor and ceiling than a person actually sees, which reads as a smaller, more cramped room.
Keep reading
- Free Floor Plan Software: What's Actually FreeAn honest breakdown of which floor plan tools are genuinely free, which ones charge you the moment you try to export, and which one to open depending on what you're actually trying to do.
- How to Measure a Room So the Numbers Hold UpA step-by-step method for measuring a room correctly, including alcoves, bay windows, and how to catch out-of-square walls before they cost you money.
- Small Bedroom Layout Ideas That Actually FitThe exact clearances, bed sizes, and wardrobe placements that make a small bedroom livable without knocking down a single wall.