Small Spaces
Small Bedroom Layout Ideas That Actually Fit
The exact clearances, bed sizes, and wardrobe placements that make a small bedroom livable without knocking down a single wall.
Decoreto · August 21, 2026 · 9 min read · every photograph here was rendered for this article
Read this guide inDeutschItalianoFrançaisEspañolTürkçeالعربيةPortuguêsРусский
How much clearance does a bed actually need?
You need a minimum of 24 inches (60cm) on at least one side of the bed to walk past it and make it up in the morning. That's the absolute floor — go below it and you'll be climbing over the mattress. If you can spare it, 30 inches (76cm) is far more comfortable and lets you tuck sheets without backing into a wall.
The foot of the bed needs its own clearance too. If a door swings into that space, budget 24 to 36 inches (60-91cm) so the door can open fully without hitting the mattress. If there's no door nearby, 20 inches (50cm) of foot space is workable for just walking through.
Here's the quick math: take your room's width, subtract the bed's width, and split what's left between the two sides (or push it all to one side if the bed goes against a wall). A queen bed is 60 inches (152cm) wide. In a room that's 108 inches (2.7m) wide, that leaves 48 inches to split — plenty. In a room that's 96 inches (2.4m) wide, you're down to 36 inches total, or 18 inches (46cm) per side if centered. That's tight but workable if you push the bed against one wall and take the full 36 on the other side.

Where should the bed go in a small bedroom?
Pushing the bed into a corner is the most common small-room instinct, and it's usually wrong. It saves floor space on one side but forces you to climb over the mattress from the other, and stripping and making the bed becomes a two-person job. Unless the room is genuinely tiny, keep at least one long side fully accessible.
Centering the bed on the longest unbroken wall — not the wall with the window or the door — usually gives the best balance of clearance and symmetry. It also means the headboard isn't fighting with curtains or catching a draft from the window frame in winter.
Avoid placing the bed so the foot faces directly into the door swing path. You'll clip your shins on the mattress corner every time you enter with your hands full. Angle the bed slightly, or shift it a few inches off-center, if the door and the only good wall happen to line up.
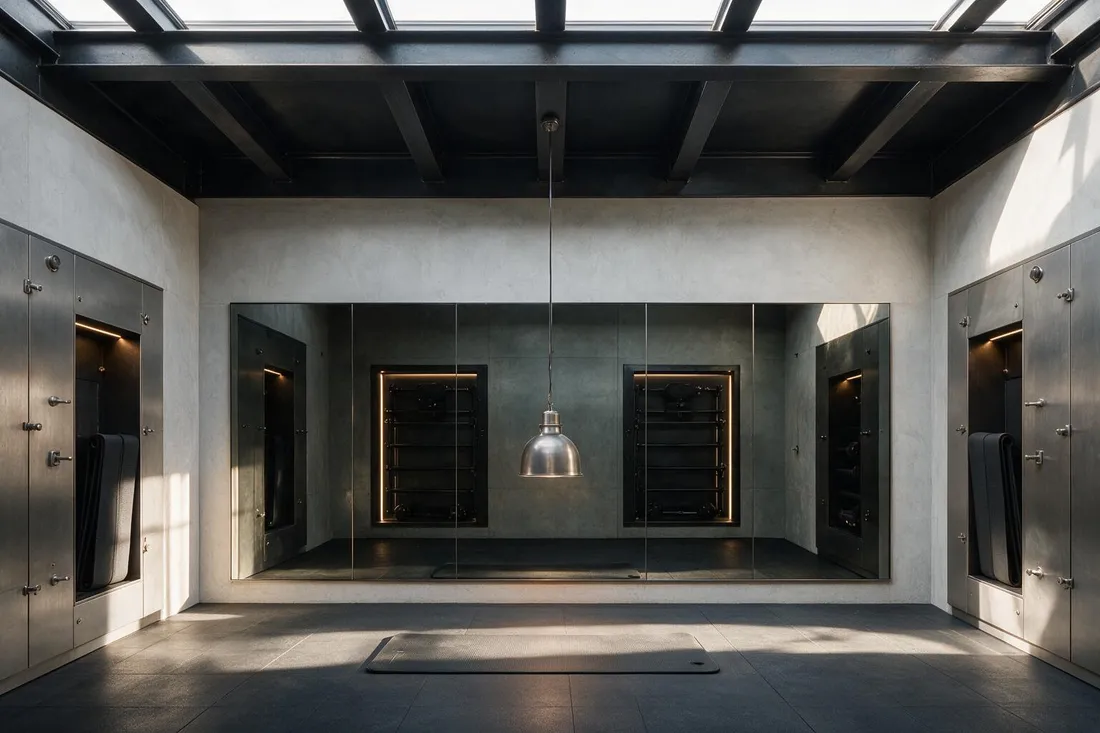
Where can the wardrobe go if there's no wall space left?
First, check the wardrobe's depth before anything else. A standard freestanding wardrobe is 24 inches (60cm) deep — that's the number that determines whether it fits, not the width. A narrow-depth wardrobe (around 20 inches / 50cm) exists specifically for small rooms and is worth hunting for.
Sliding doors are the real space-saver here, not hinged ones. A hinged wardrobe door needs 24 to 30 inches (60-76cm) of clear floor in front of it to open fully — space you probably don't have. Sliding doors need zero swing clearance; you only need enough width to reach in and grab clothes, roughly 30 inches (76cm).
If every wall is already claimed by the bed or a window, look at the wall behind the door (the strip most rooms leave empty), or a corner wardrobe designed to fit diagonally into a dead corner. Building shelving above the bed frame — starting at least 18 inches (46cm) above where a pillow sits — also recovers storage without eating floor space.
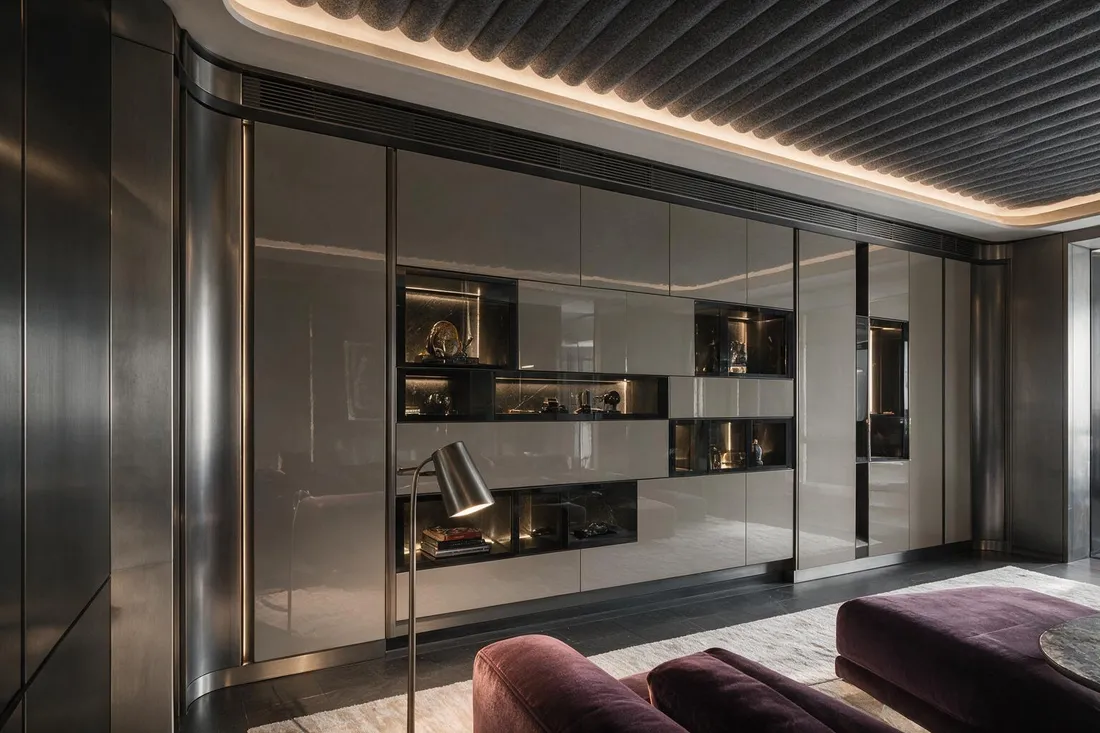
What furniture should you skip in a small bedroom?
Two nightstands, one on each side of the bed, are a habit from bigger rooms. In a small one, keep the nightstand only on the side nearer the door or the outlet you actually use, and replace the other with a slim wall-mounted shelf 6 to 8 inches (15-20cm) deep. It holds a lamp and a glass of water without eating floor clearance.
A bench at the foot of the bed looks good in photos and is usually the first thing to go. It sits directly in the 24-inch clearance zone you already need for walking, so it either blocks the path or forces the bed closer to the wall than it should be.
Skip the full-depth desk too. A standard desk is 24 to 30 inches (60-76cm) deep; a wall-mounted floating shelf desk at 12 to 16 inches (30-40cm) deep does the same job for a laptop and takes half the floor space.

Which bed size actually fits a small room?
Match the bed to the room, not the other way around. As a rough guide:
Room 8 x 10 ft (2.4 x 3m): a queen (60 x 80 in / 152 x 203cm) fits against the long wall with roughly 18 inches of clearance on one side and a full walkway on the other. Workable.
Room 9 x 9 ft (2.7 x 2.7m): a full/double (54 x 75 in / 137 x 190cm) is the safer choice. A queen will fit but leaves almost no clearance on either side once you add a wardrobe wall.
Room under 8 x 8 ft (2.4 x 2.4m): stick to a twin or twin XL (39 x 75 in / 99 x 190cm, or 39 x 80 in for XL). A full is the ceiling here — a queen will consume the room.
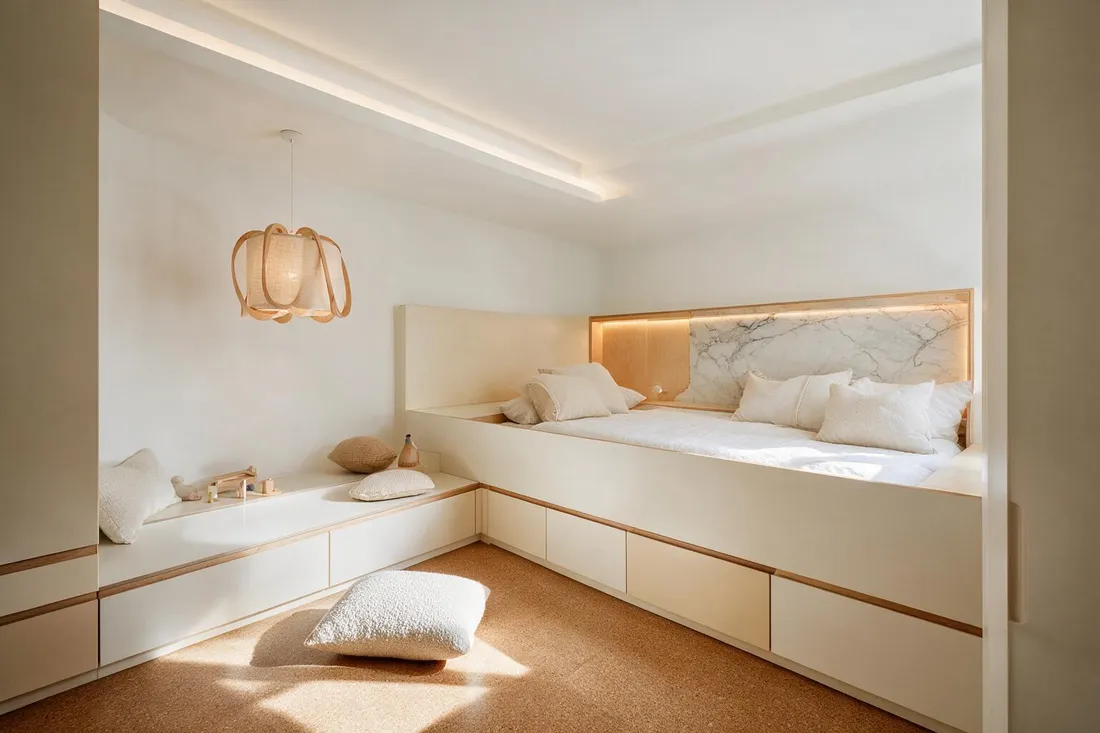
How do you make a small bedroom feel bigger without a renovation?
Choose a bed frame with visible legs rather than a solid platform base. Seeing floor continue under the bed reads as more space than a bed that looks like a solid block sitting on the ground, even though the footprint is identical.
Hang a mirror on the wall facing the window, not on a wall the window doesn't reach. It doubles the light in the room instead of just doubling a blank wall. Keep it large — a 24 x 36 inch (60 x 90cm) mirror does far more than a small decorative one.
Keep any rug's edges inside the furniture footprint rather than floating in open floor. A rug that stops short of the walls with visible floor around it makes the room look like it has space to spare, even when it doesn't.
Pick one wall for color or texture and leave the rest neutral. Four accent walls in a small room removes the visual escape route your eye needs; one gives the room a focal point without closing in around you.
How do you test a layout before you move anything heavy?
Measure the room first — every wall, the door swing direction, and the window position — then measure the actual pieces you own or are considering, not the showroom average. A wardrobe listed as 'compact' can still be 22 inches deep, which changes everything in a room this size.
This is the one place software earns its keep instead of just being a nice-to-do. In Decoreto you draw the room's actual walls point by point and it gives you the real floor area, then you drop the bed, wardrobe, and desk from the catalogue at their true dimensions — they snap flush to the walls, so you can see the exact clearance left over before you carry a single box up the stairs. If the queen simply doesn't leave 24 inches anywhere, you'll see it on screen instead of after the delivery truck has left.
It's also the fastest way to test the corner-bed idea versus the centered-wall idea without repainting your shins on real furniture corners.
Common questions
What's the minimum bedroom size for a queen bed?
You need at least 8 x 10 ft (2.4 x 3m) of floor area to fit a queen bed with usable clearance on both sides plus room for a wardrobe. Below that, a full or double sized bed is more livable.
Should the bed face the door in a small bedroom?
It doesn't need to face the door directly, but avoid placing the foot of the bed inside the door's swing path — you'll hit the mattress corner every time you enter. A slight offset solves it.
Is it better to put the bed under the window in a small room?
Avoid it if you can. It blocks curtain movement, exposes the headboard to drafts, and usually forces the bed off-center in a way that wastes clearance on the opposite wall.
How deep does a wardrobe need to be for a small bedroom?
Standard wardrobes are 24 inches (60cm) deep. Narrow-depth versions around 20 inches (50cm) exist specifically for small rooms and are worth seeking out before you settle for the standard size.
Do sliding wardrobe doors actually save space?
Yes, significantly. Hinged doors need 24-30 inches (60-76cm) of clear floor to swing open; sliding doors need none, only enough width to reach inside, around 30 inches (76cm).
Keep reading
- How to Draw a Floor Plan of Your Home (Beginner Guide)A no-CAD, no-jargon walkthrough of measuring a real home and turning it into an accurate floor plan you can actually use.
- Floor Plan Symbols and Abbreviations, DecodedA plan-reading reference that explains what every door, window, stair, fixture and electrical symbol actually means, with the abbreviations printed next to them.
- Open Plan vs Closed Floor Plan: The Real CostsBefore you knock down a wall, here's what open plan actually does to your noise levels, heating bills, kitchen smells and resale value — with real numbers, not opinions.