01 — Plan
A line that becomes a home
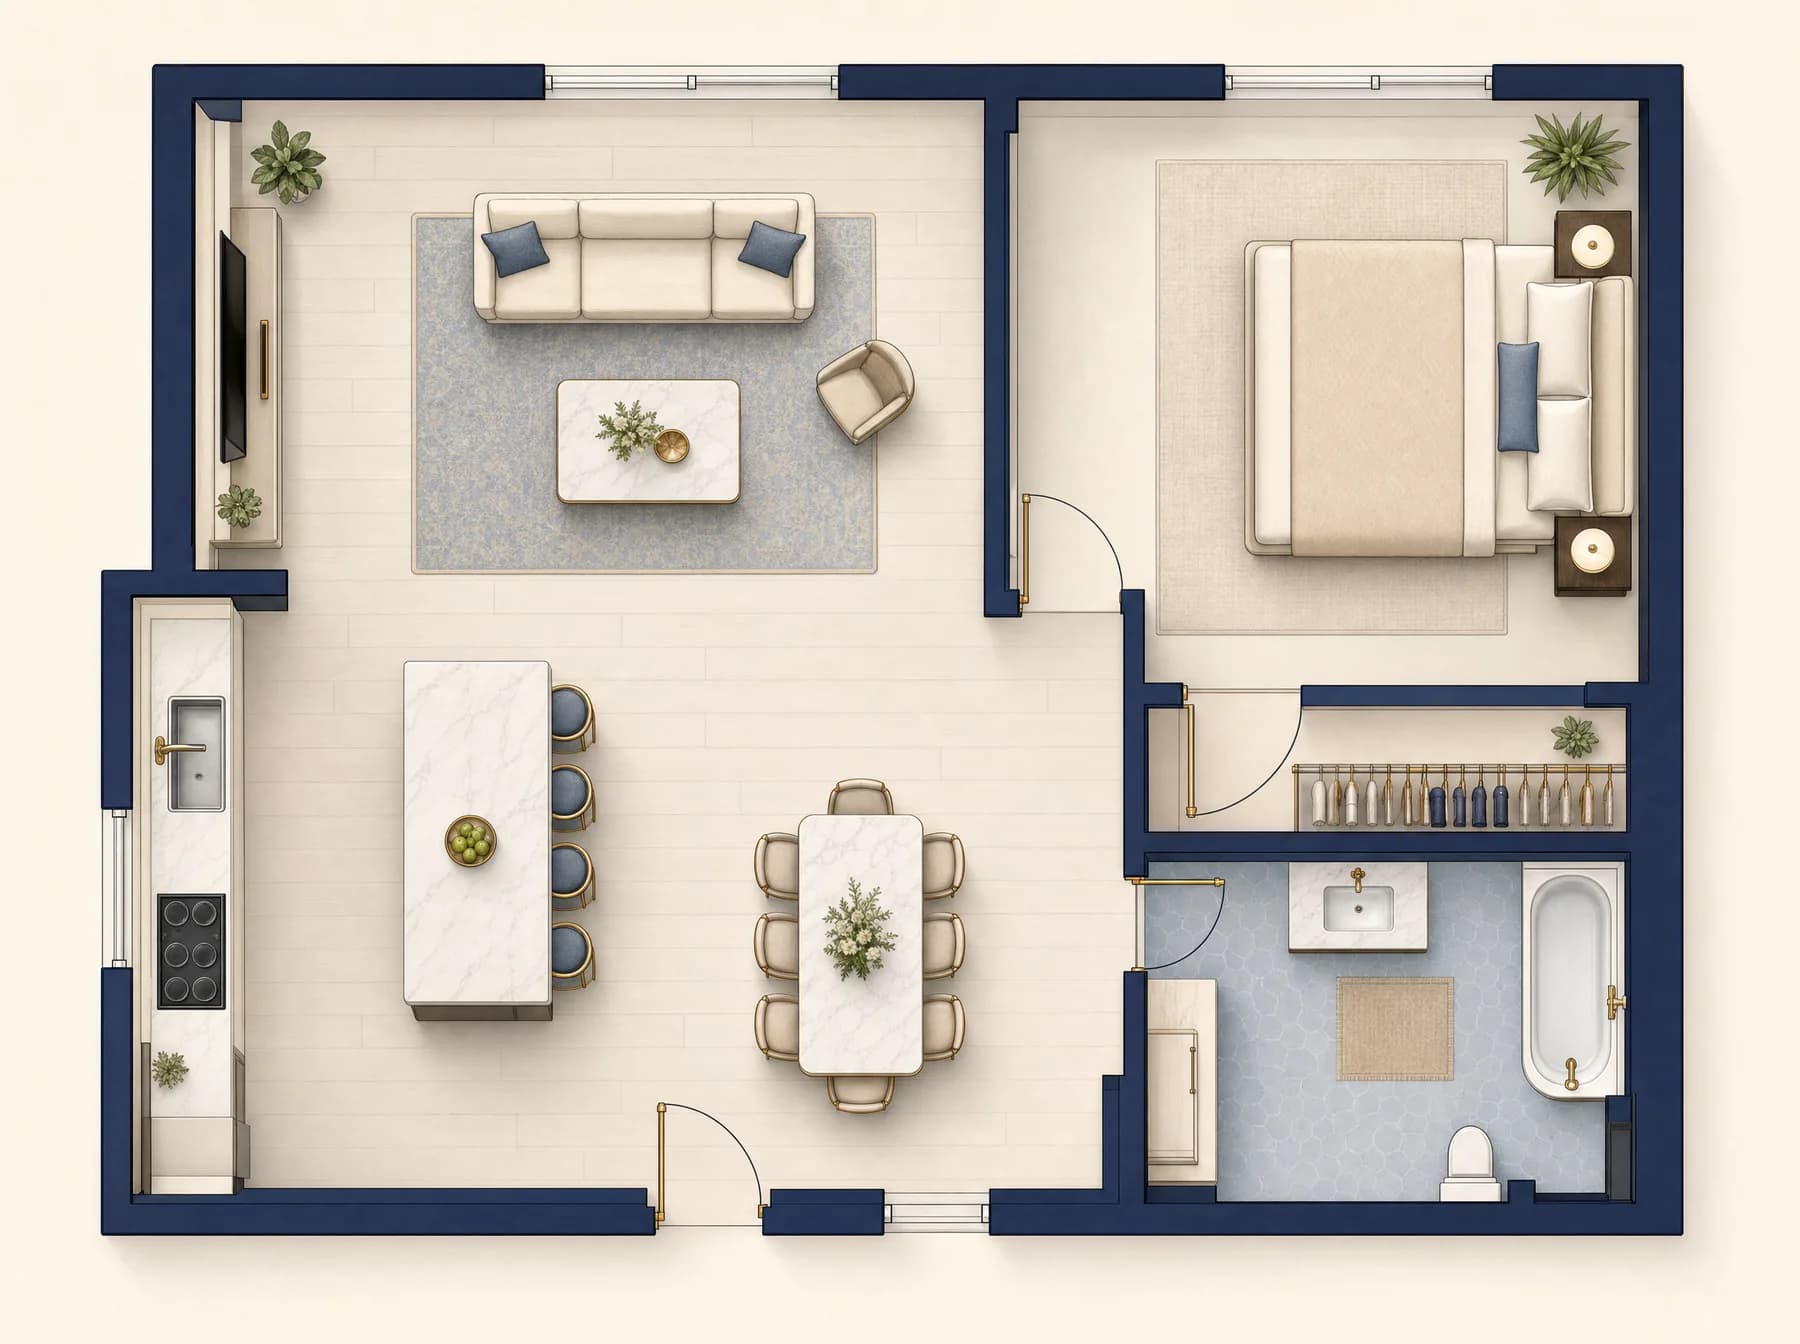
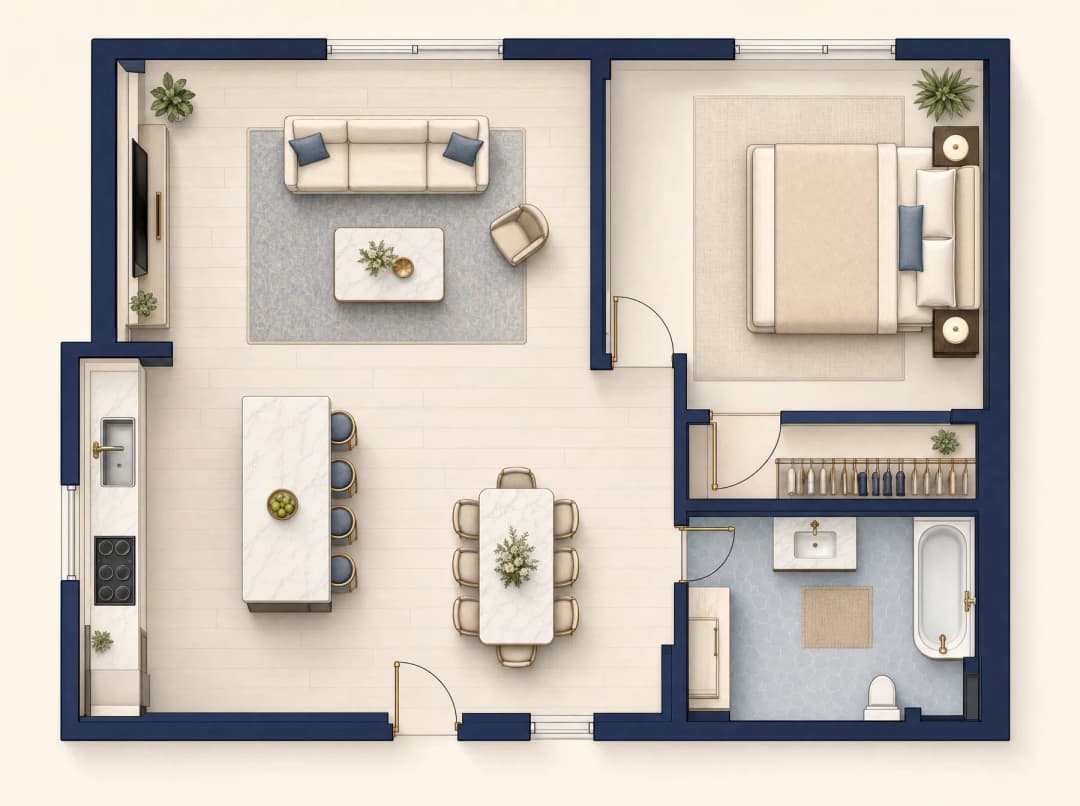
Draw the walls point by point; the moment the path closes, the room is created with its name and floor area. Doors and windows drop onto a wall with one click.
Free to start · No install · Runs in the browser
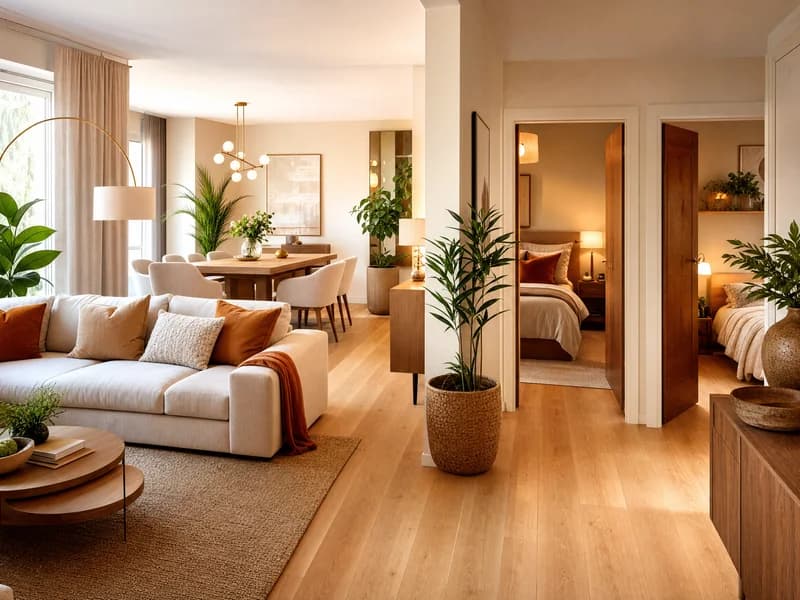
Sketch the rooms, doors and kitchen in minutes. Then AI furnishes the place and turns your plan into an image that looks like an architectural photographer shot it.
Explore
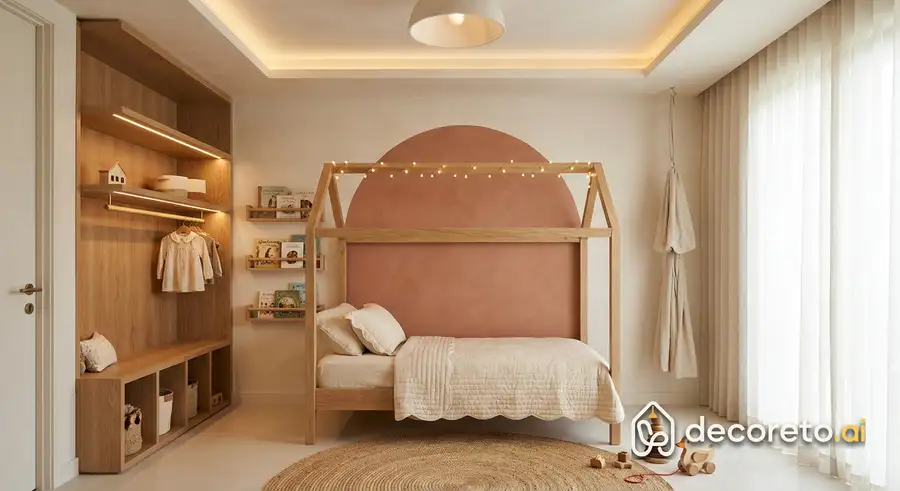
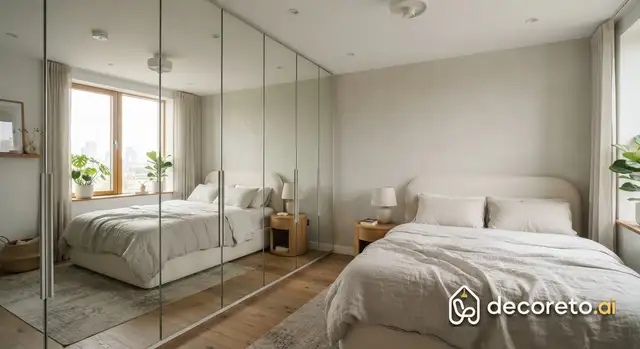
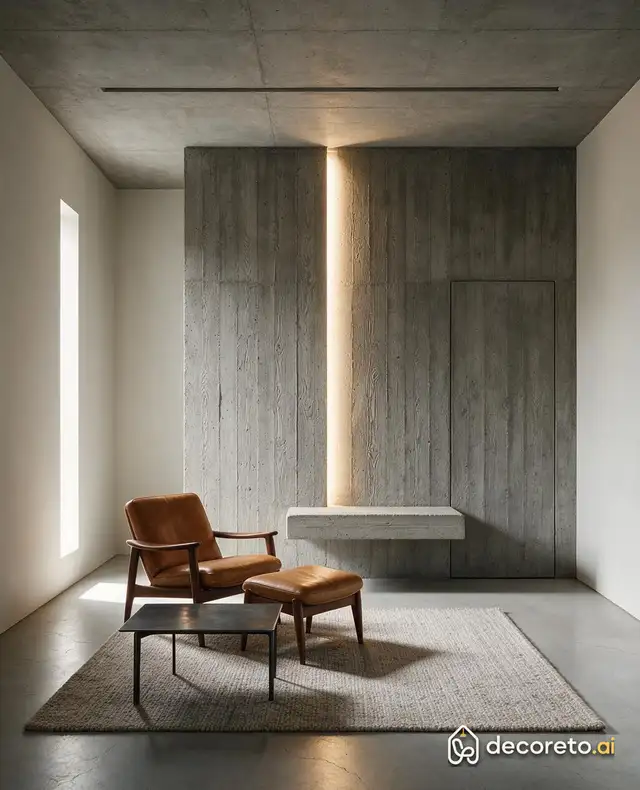
Not a stock photo among them. Every frame is somebody's home, drawn here and rendered here.
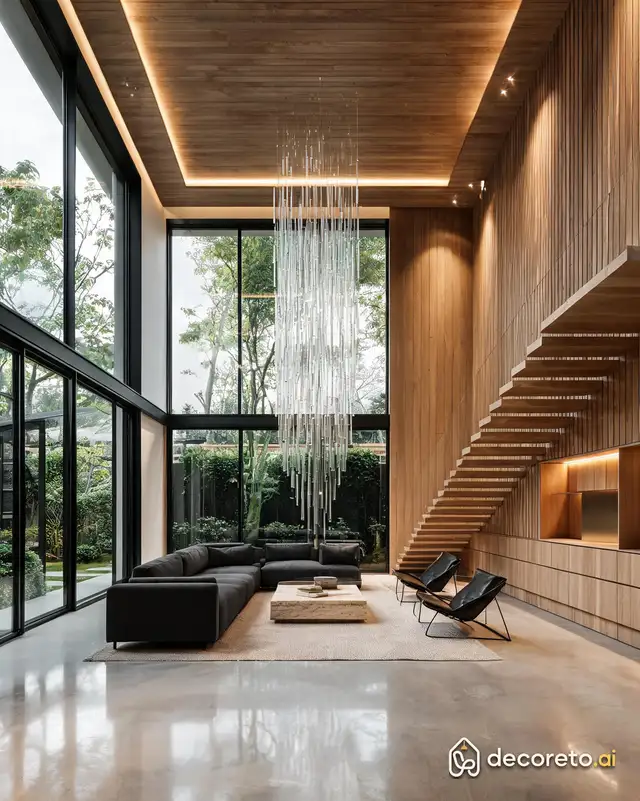
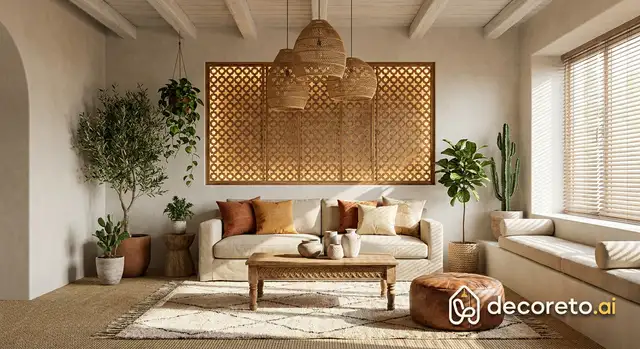
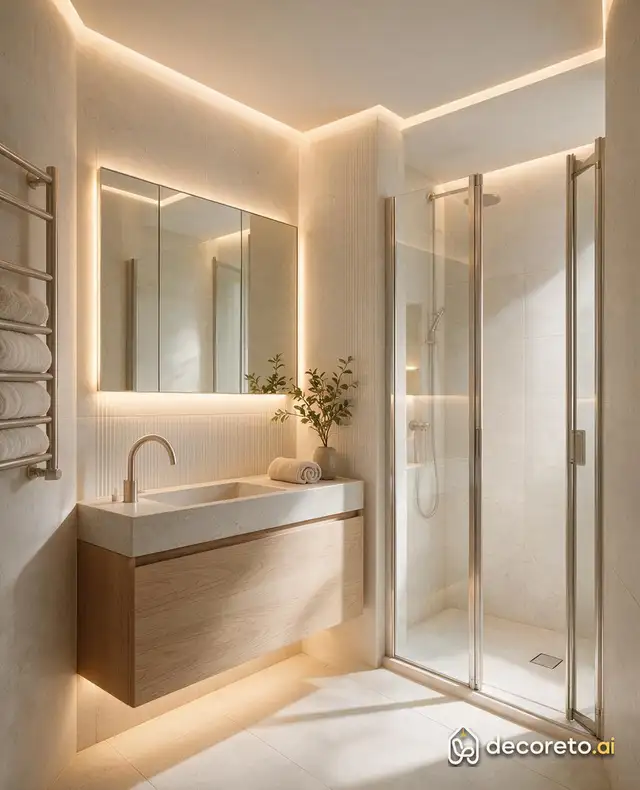
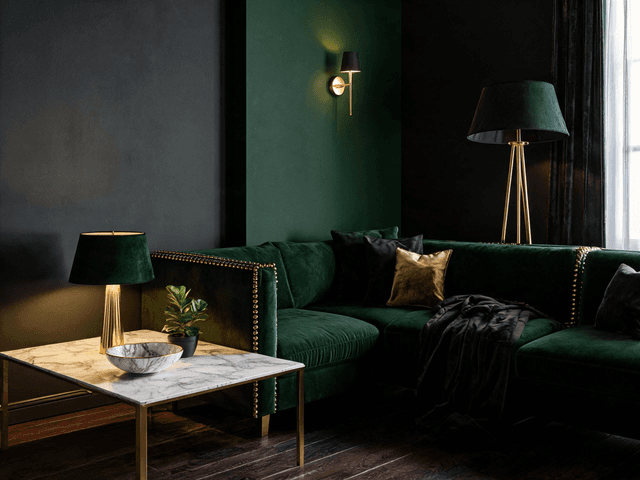
In motion
From the first line of the plan to the finished photograph — then change anything you don't like, in one sentence.
Three steps
Draw the walls point by point; the moment the path closes, the room is created with its name and floor area. Doors and windows drop onto a wall with one click.
Sofas, beds, cabinets and appliances — all at true size. Pieces snap flush to the wall automatically, or hand the whole room over to the AI.
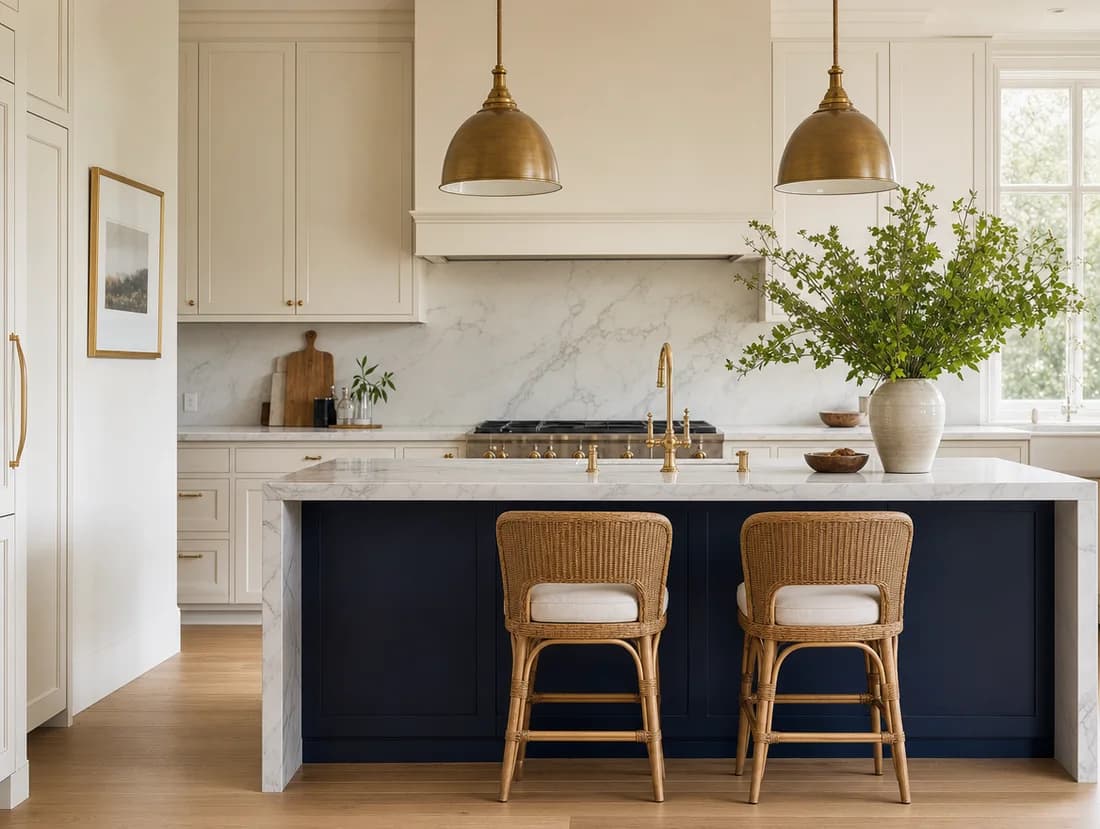
The plan stands up: walls, doors, windows and light. Walk inside, stop anywhere, and capture a photoreal image from exactly that viewpoint.
Styles
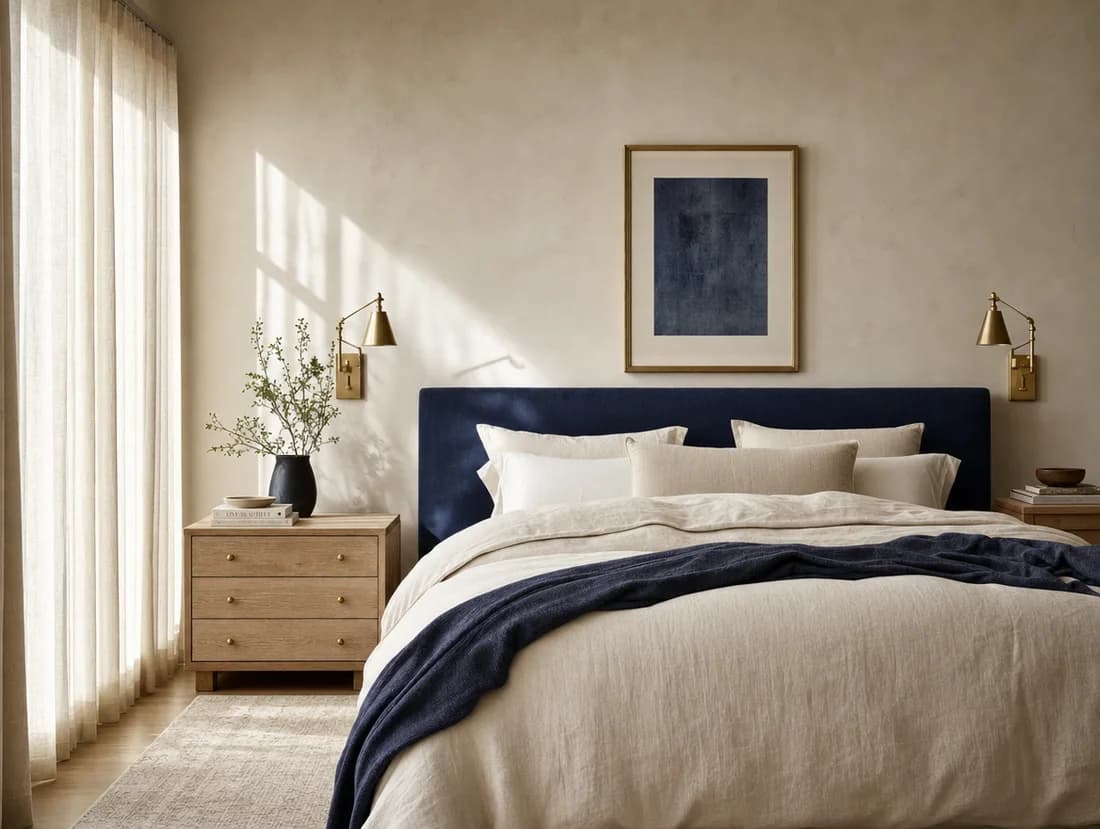
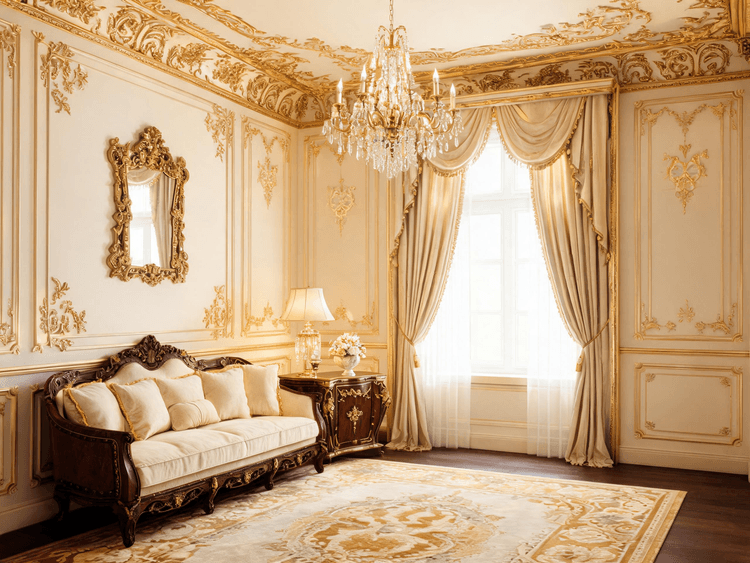
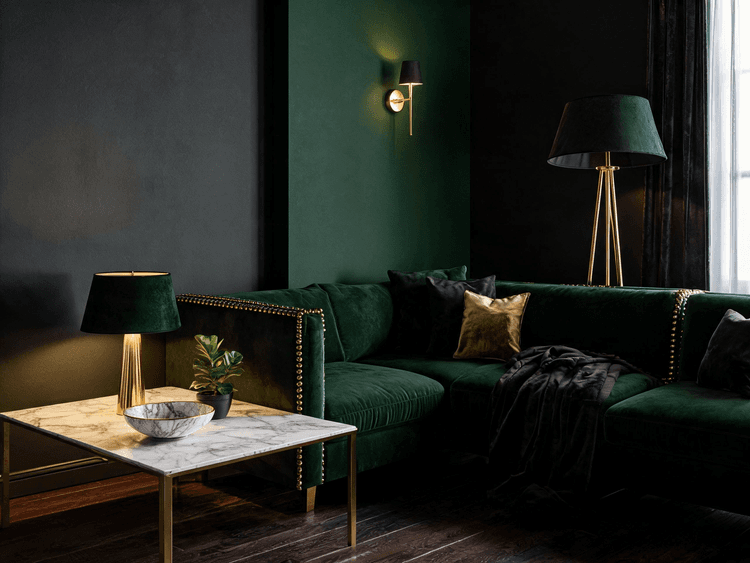
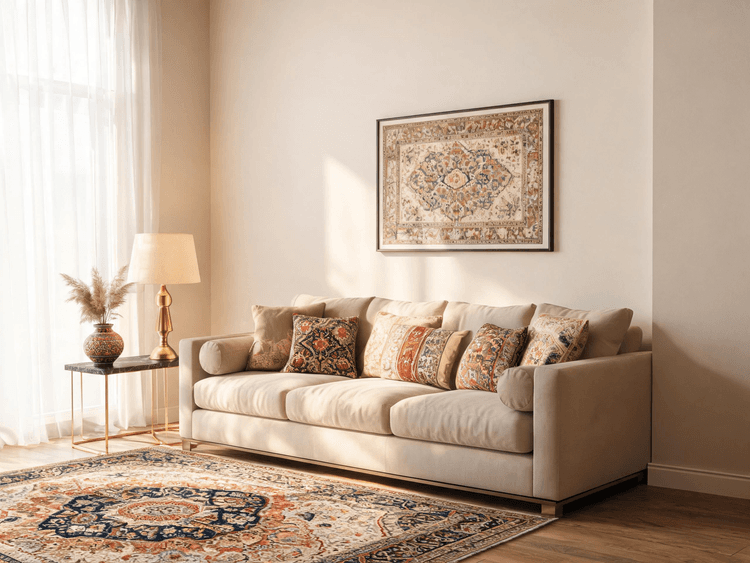
Each one is a whole brief — palette, materials and lighting — not just a name.
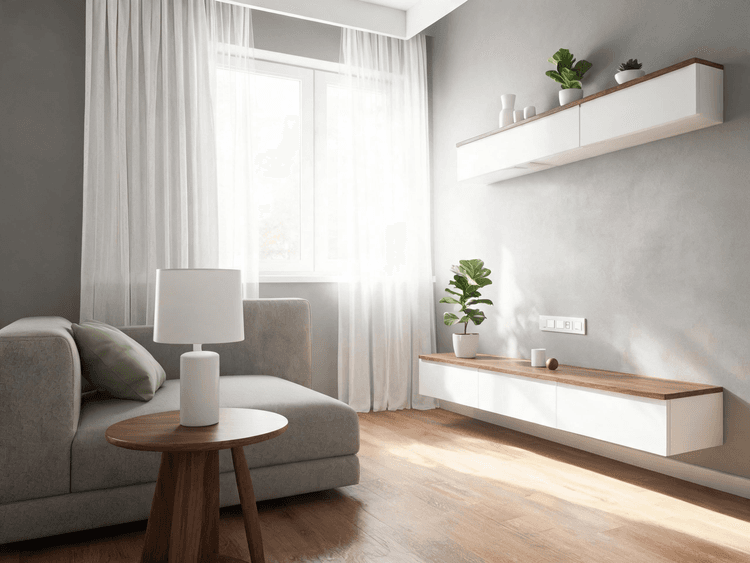
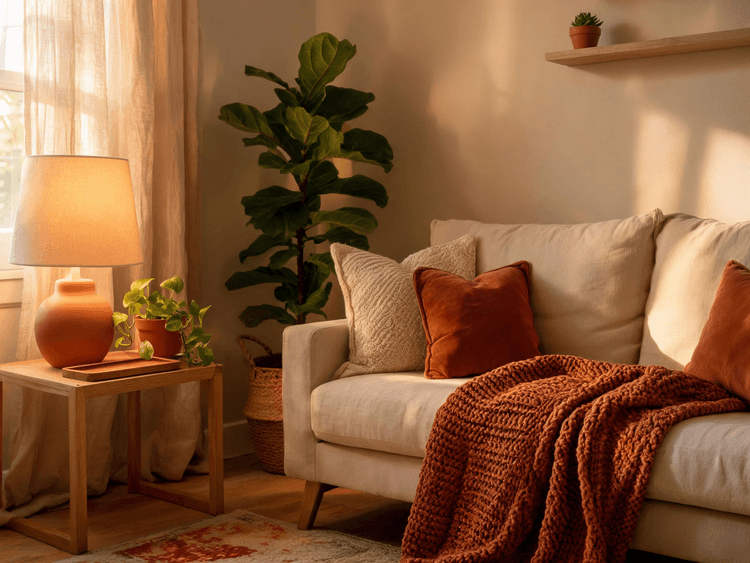
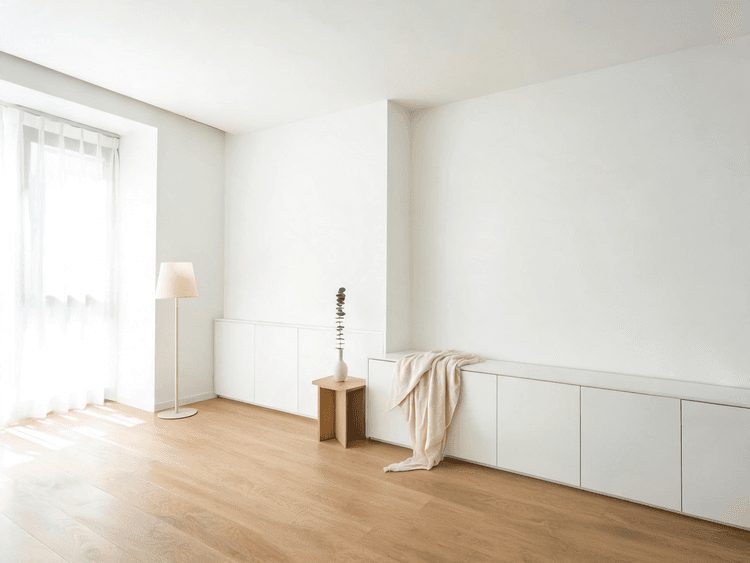
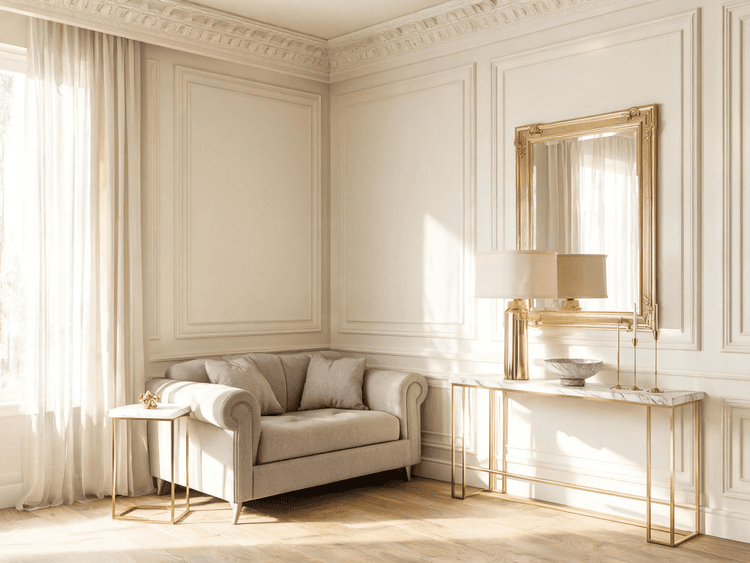
Pricing
A few photorealistic renders are free every day; credits are only for edits, other angles and premium models.
On your phone
Cafe Bazaar, Google Play and the App Store — the same app on all three, with your projects on whichever phone you pick up. Or install it straight from the browser: full screen, its own icon, and it updates itself.
Yes. Drawing, furnishing, the 3D view and walking through the space are all free — and you get a handful of photorealistic renders free every day. Credits are only for edits, other angles and premium models. Signing in once with your phone number is what keeps your work.
No. Everything runs in the browser — on a laptop or a phone, no plugin and no download.
Yes. Pick a ready-made room, set its dimensions and let the AI furnish it. A short visual tour walks you through everything on your first visit.
The image is built from the room's real geometry, so the dimensions and layout are exactly what you designed — with natural light, texture and shadow.
Sign in with a phone number · No install · Free renders every day