Floor Plans
Open Plan vs Closed Floor Plan: The Real Costs
Before you knock down a wall, here's what open plan actually does to your noise levels, heating bills, kitchen smells and resale value — with real numbers, not opinions.
Decoreto · August 21, 2026 · 8 min read · every photograph here was rendered for this article
Read this guide inDeutschItalianoFrançaisEspañolTürkçeالعربيةPortuguêsРусский
Will removing a wall actually make my house louder?
Yes, measurably. A standard interior wall — 2x4 studs with half-inch drywall on both sides — has an STC (Sound Transmission Class) rating around 33. That means it cuts mid-range noise by roughly 30 decibels. Take it out and that reduction is gone; distance and air alone only knock off 5-10 dB.
Here's what that means in practice. A dishwasher runs at 50-55 dB, a range hood on high hits 60-65 dB, a blender or garbage disposal spikes to 80-90 dB. Behind a closed kitchen wall and door, your living room stays at 35-40 dB during dinner prep. In an open layout, that same living room sits at 55-65 dB while someone cooks, loads the dishwasher, or runs the disposal.
That 20-25 dB difference is the gap between background hum and a room where you can't hear the TV or a phone call without raising your voice. If anyone in the house works from home, does video calls, or has a toddler who naps during the day, this is the number that matters — not the square footage.

Does an open floor plan really cost more to heat and cool?
Usually, yes, and for two separate reasons. First, volume: two closed 12x12 ft rooms with 8 ft ceilings hold about 1,150 cubic feet of air each. Combine them into one 24x12 ft space and you now have 2,300 cubic feet on a single thermostat, often with more exterior wall and window area since open-concept great rooms are built for light.
One thermostat trying to average the needs of a sunny south-facing living area and a north-facing dining nook typically produces a 3-5°F swing between the two ends of the room — cold near the windows in winter, warm near the kitchen in summer.
Second, cooking heat has nowhere to go. An oven at 400°F (200°C) raises the temperature of the room around it by several degrees within an hour. In a closed kitchen, that heat gets exhausted by the hood and stays mostly contained. In an open layout, it drifts into the space you're trying to keep cool, and your AC compensates by running longer.

What happens to cooking smells when the wall comes down?
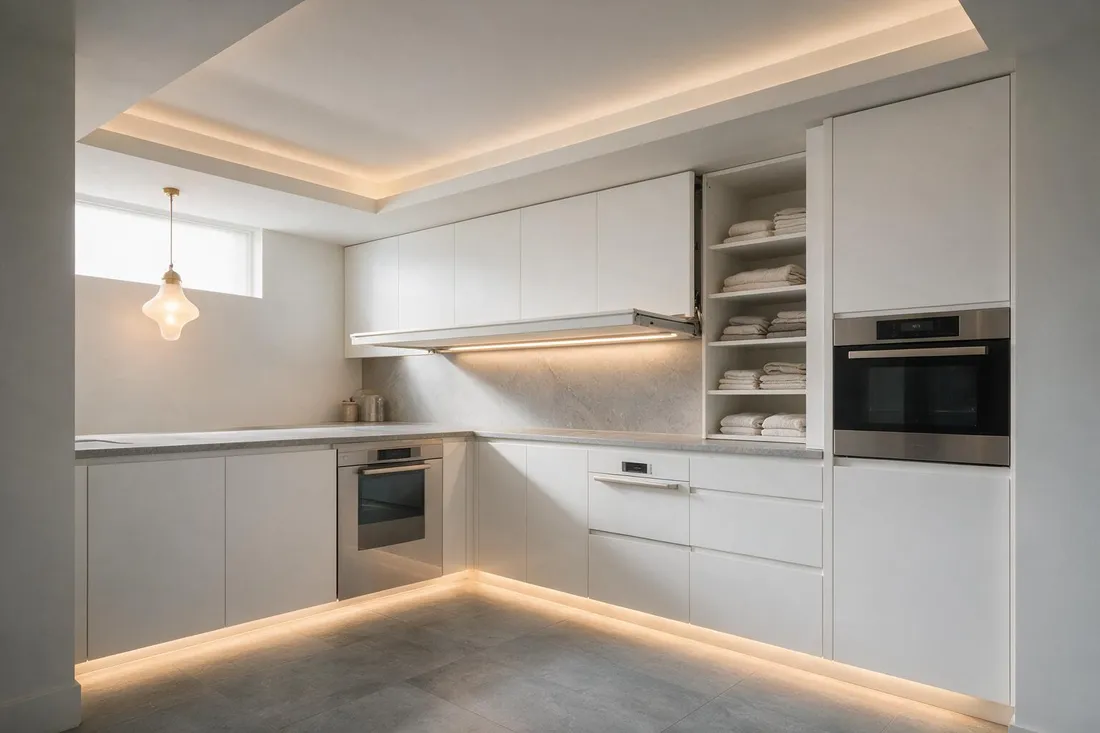
This is the complaint homeowners report most often, and it's an airflow problem, not a hygiene one. A closed kitchen can get by with a 300-400 CFM range hood because the door contains whatever the hood doesn't catch. Open the kitchen to the living and dining area and you generally need 600-1,200 CFM to move the same volume of greasy, smoky air before it settles.
And it does settle — on curtains, sofa upholstery, and rugs, not just in the kitchen. Frying fish, searing meat, or cooking with a lot of oil leaves a smell that lingers in soft furnishings across the whole open space for a day or two. In a closed kitchen, close the door, run the hood, and the living room never smells like dinner at all.
If you cook often and care about this, budget for a hood rated well above the kitchen-only minimum, or plan a sliding door you can close during heavy cooking and open the rest of the time.
Does taking down a wall actually add resale value?
It depends on the home and the market, not on the trend. In a 1990s-2010s suburban house built with an open-concept-friendly frame, removing a wall between a small kitchen and family room is usually a safe bet — it's what buyers in that market expect.
In an older home with real architectural character — a 1920s bungalow, a Victorian, a mid-century with a defined formal dining room — some buyers pay a premium specifically for the separated rooms and original layout. Ripping out a wall there can read as removing the thing they wanted to buy.
The honest rule: open plan adds value where buyers in your specific market already expect it, and can subtract value where the closed layout is the home's selling point. Ask a local agent what's selling in your exact price bracket and house age before you assume the reno pays for itself.

When is a closed floor plan just the better choice?
Closed layouts win when you need acoustic or thermal separation more than you need visual openness. That includes: a household with someone doing remote work or calls during the day, young kids who nap or need a contained play space, multi-generational living where people keep different schedules, and anyone who entertains but doesn't want a sink full of dishes visible from the dinner table.
It also wins in genuinely small houses. Open plan makes a big house feel more connected, but in a house under roughly 1,000 sq ft (93 m²), removing walls can just remove the only places you had to put a couch out of sight of the front door — it doesn't create more usable space, it just creates one bigger room doing several jobs badly.

How do I test this before I commit to demolition?
Live with the wall open before you make it permanent. Prop the door open for a week if there is one, or tape an outline on the floor of where the wall would be and go about normal life — cook, take a call, put a kid down for a nap — and notice what actually bothers you.
Before you call a contractor, find out if the wall is load-bearing. A rough clue: walls running perpendicular to floor joists, walls in the center of the house, or walls with a header above a door opening are more likely to be structural. This isn't a guess you want to get wrong — get it confirmed properly before planning around it.
It also helps to draw both versions of the layout and see them at real scale rather than imagining them. Decoreto lets you sketch the walls-in and walls-out versions of the same room, see the resulting floor area for each, and drop in the furniture you actually own to check it fits — which tells you more than a mental picture ever will.

What does removing a wall actually cost?
A non-load-bearing wall — drywall, insulation, no beam needed — runs roughly $500-$3,000 depending on size, finishing, and whether electrical or plumbing runs through it (check for outlets or vents on either side; that's often the tell).
A load-bearing wall costs more because you're replacing its job, not just removing it. Expect $3,000-$10,000+ for a steel or LVL beam, plus $500-$1,500 for a structural engineer's assessment and a permit. In a two-story house, load-bearing walls usually need support on both floors, which pushes the job toward the higher end.
Get the engineer's assessment before you get quotes on the beam itself — the cost swings enormously depending on the span and the load above it, and no contractor can price it accurately until that number exists.
How do I decide for my specific home, not in the abstract?
Answer these in order, for the actual rooms you're considering. What noise sources are on the other side of this wall, and how close is the spot where you sit or sleep? What's the ceiling height and window area on both sides — will one end run hot or cold? Does anyone in the house need quiet during work hours? Is the wall load-bearing, and does a beam fit your budget?
Then model both versions before you touch a stud. Draw the closed layout and the open one, check the floor area each produces, and place your actual furniture in both to see which one your life fits into — that's a five-minute exercise in Decoreto, and it's a far more honest test than a Pinterest board.
Common questions
Is open plan more expensive to heat and cool than a closed layout?
Usually, yes. Combining rooms increases the air volume one thermostat has to manage and often adds more window area, producing 3-5°F swings between the ends of the room. Cooking heat also spreads into the open space instead of staying contained in the kitchen.
How do I know if a wall is load-bearing before calling a contractor?
Walls running perpendicular to your floor joists, walls near the center of the house, and walls with a header above a doorway are more likely to be structural. This is a strong clue, not a confirmation — get a structural engineer to verify before you plan the beam or the budget.
Can I get an open feel without losing the noise and smell control?
Yes. A large pass-through opening instead of full wall removal, a pocket or sliding door you close during cooking, or a half-wall with a raised counter all let light and sightlines through while keeping some acoustic and smell separation.
What's the average cost to remove a wall between a kitchen and living room?
Non-load-bearing: roughly $500-$3,000. Load-bearing, including a steel or LVL beam, structural engineer, and permit: roughly $3,000-$10,000 or more, higher in a two-story house where the wall carries a floor above it.
Do I need a bigger range hood if I open up the kitchen?
Yes. A closed kitchen can manage with 300-400 CFM because the door contains what the hood misses. An open kitchen generally needs 600-1,200 CFM to keep smoke and cooking oil from settling into the living and dining area's furniture.
Does removing a wall always increase resale value?
No. It usually helps in homes and markets where buyers already expect open layouts, but in older houses with defined character — separate formal dining rooms, original bungalow or Victorian layouts — some buyers pay a premium for the rooms as they are.
Keep reading
- 2 Bedroom Apartment Floor Plan Ideas That WorkA practical look at how real two-bedroom apartments are laid out, with the dimensions and placement decisions that decide whether the second room feels like a bedroom or a storage closet.
- How to Turn a Floor Plan Into 3D (And Get It Right)A walkthrough of what turns flat lines into a walkable room, what you need to have got right first, and how to end up with an image that looks real.
- Free Floor Plan Software: What's Actually FreeAn honest breakdown of which floor plan tools are genuinely free, which ones charge you the moment you try to export, and which one to open depending on what you're actually trying to do.