Tool Guide
Free Floor Plan Software: What's Actually Free
An honest breakdown of which floor plan tools are genuinely free, which ones charge you the moment you try to export, and which one to open depending on what you're actually trying to do.
Decoreto · August 21, 2026 · 9 min read · every photograph here was rendered for this article
Read this guide inDeutschItalianoFrançaisEspañolTürkçeالعربيةPortuguêsРусский
What does "free" actually mean when a floor plan tool says it's free?
There are three different things hiding behind that word, and mixing them up is how people waste an evening. The first is genuinely free: you design, export, and print with nothing locked, forever, no card on file. The second is freemium: the drawing tool itself costs nothing, but the thing you actually need — a high-resolution export, a watermark-free image, a 3D render — sits behind a paywall you only discover after you've built the whole room.
The third is a free trial: full access for 14 or 30 days, then either a subscription kicks in or your file becomes read-only. This is common with tools aimed at professionals (kitchen designers, interior firms) who are expected to convert.
The freemium trap is the one that costs the most time. A tool will happily let you draw a 12x10 ft (3.7 x 3 m) bedroom, place a bed, a wardrobe, and a desk, and only when you hit "export" does it tell you the PDF is $9 or the image comes with a diagonal watermark across it. Before you invest an hour into any tool, find its export or render limit first. That single check tells you more about the real cost than the feature list does.
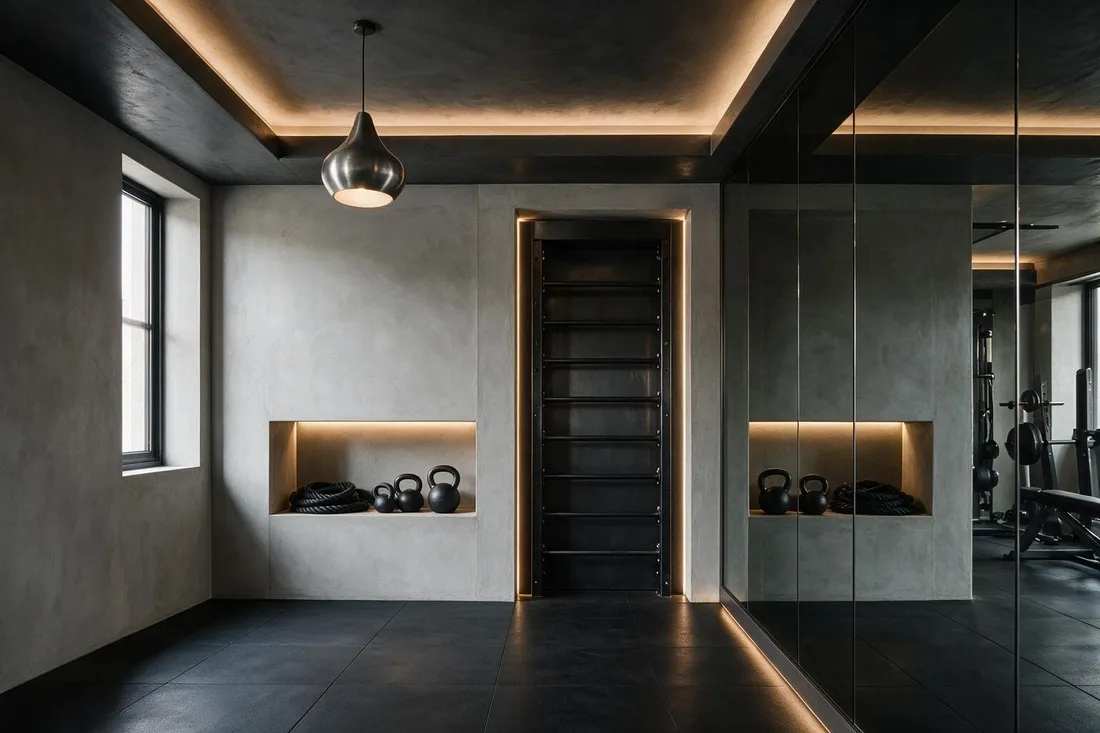
Which floor plan tools are actually free, no catch?
Sweet Home 3D is the closest thing to unconditionally free. It's open source, has been since 2005, runs as a desktop app (and a browser version), and exports plans and 3D images with no watermark and no account required. The tradeoff is the catalogue: the default furniture set is basic and dated, and the built-in 3D view is a camera you drag around, not a true walkthrough. You close a wall loop and it labels the room with its floor area automatically, which is the one piece of modern convenience it does have.
HomeByMe's free tier is also real: no subscription forced on you, and a workable European-leaning catalogue. The catch is resolution — free exports cap out low enough that they're fine for a phone screen and rough for printing.
Decoreto's free tier works the same way: draw walls point by point, the room closes and names itself with its area calculated, doors and windows snap onto the wall you clicked, and you get a handful of free photorealistic renders every day with no card required. Credits only apply if you want to edit a render, pull a new camera angle, or use a premium furniture model — the core drawing and furnishing workflow itself isn't metered.
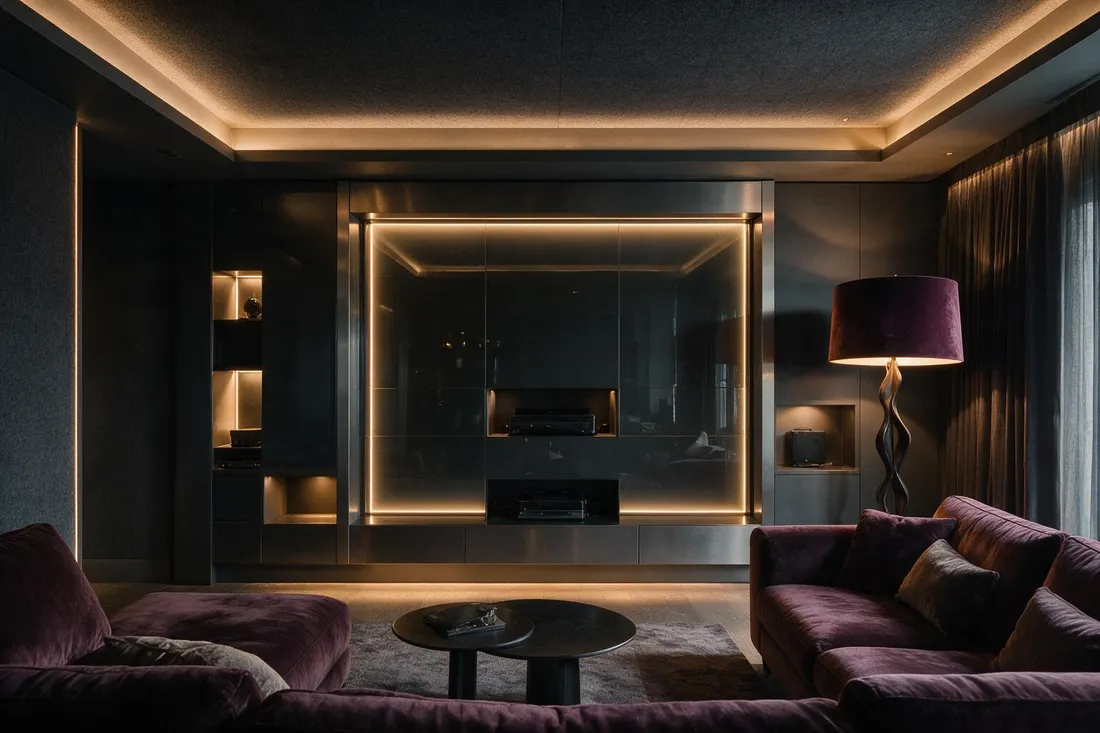
Which tools look free but charge you at the finish line?
Floorplanner lets you build 2D plans on its free plan, but the 3D view and anything above a low-res PDF sit behind a Pro subscription. If your goal is a plan you can actually print and hand to a contractor, you'll hit that wall the moment you try.
RoomSketcher is free to design in, but exporting finished images or floor plans is often priced per export or bundled into a subscription rather than included outright — so the cost shows up at the very last step, after the design work is done.
Planner 5D gives you a decent free sandbox, but premium furniture models and watermark-free high-quality renders require a paid plan. SketchUp Free deserves a mention here too: it's genuinely free for personal, non-commercial use, but it's a general 3D modeling tool, not a floor-plan tool — there's no automatic room area, no door-and-window snapping, and using it for paid client work technically violates its free license.

Which free tool should you pick for a quick single-room layout?
For a single room where you just need to check if furniture fits, speed matters more than catalogue depth. Sweet Home 3D or Decoreto both let you click out a wall outline and get a floor area immediately, which is what you actually need before buying anything.
Set real dimensions as you go, not after. Standard interior wall thickness is 4.5 in (114 mm), exterior walls run closer to 6-9 in (150-230 mm) depending on construction — get this wrong and a room that looks like 10 x 10 ft on screen might actually clear space for a 9.5 x 9.5 ft rug. Interior doors are almost always 32 in (813 mm) wide with a swing arc that needs about 32-36 in (800-900 mm) of clear floor in front of them; place a dresser there and you'll find out the hard way that the door doesn't open past 45 degrees.
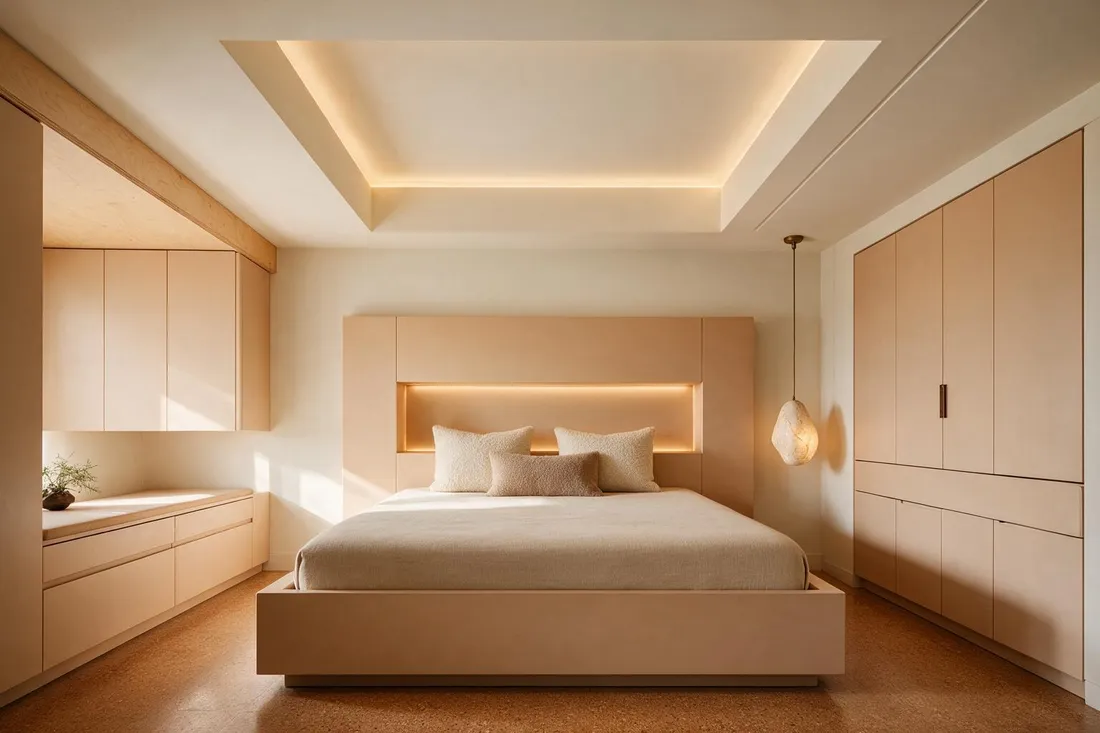
Which free tool should you pick if you want to furnish and see it rendered?
This is where the catalogue and the render engine matter more than the wall-drawing tool. If you want furniture placed at true dimensions — not a generic "sofa" icon but a 3-seater that's actually 84 in (213 cm) wide snapping flush to your wall — you need a tool that treats the catalogue as real objects, not clip art.
Decoreto's free daily render allowance is useful here specifically because it removes the two most annoying freemium behaviors: no watermark stapled across the image, and no forced subscription just to see one photorealistic angle of a room you furnished. If you'd rather not place every piece yourself, handing the room to its AI furnishing pass gives you a starting layout to edit rather than a blank room to fill from scratch. Planner 5D and RoomSketcher can get you there too, but expect either a watermark or a per-image charge before the final image is yours to keep.
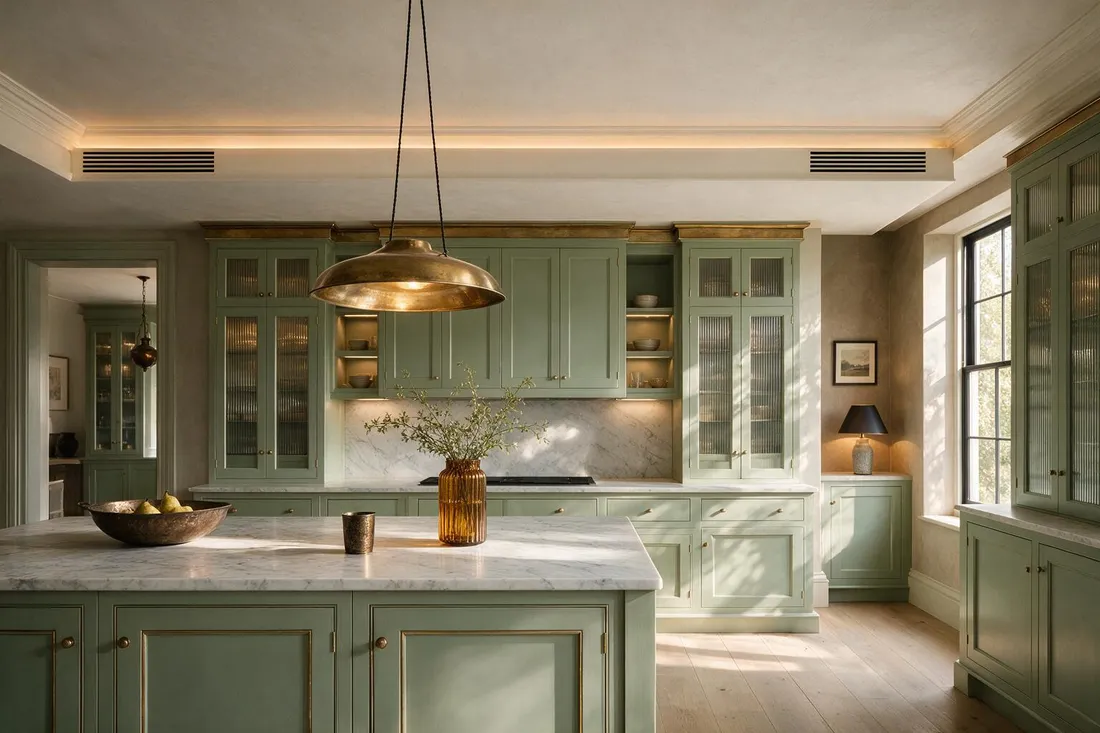
Which free tool actually lets you walk through the design in 3D?
Most "3D view" buttons are a rotating camera, not a walkthrough. Sweet Home 3D's 3D pane lets you drag and orbit around the model — useful for checking sightlines, not for standing at eye level and moving through a doorway. SketchUp Free is proper 3D modeling, but it's not built to turn a 2D room into a walkable space without extra plugin work.
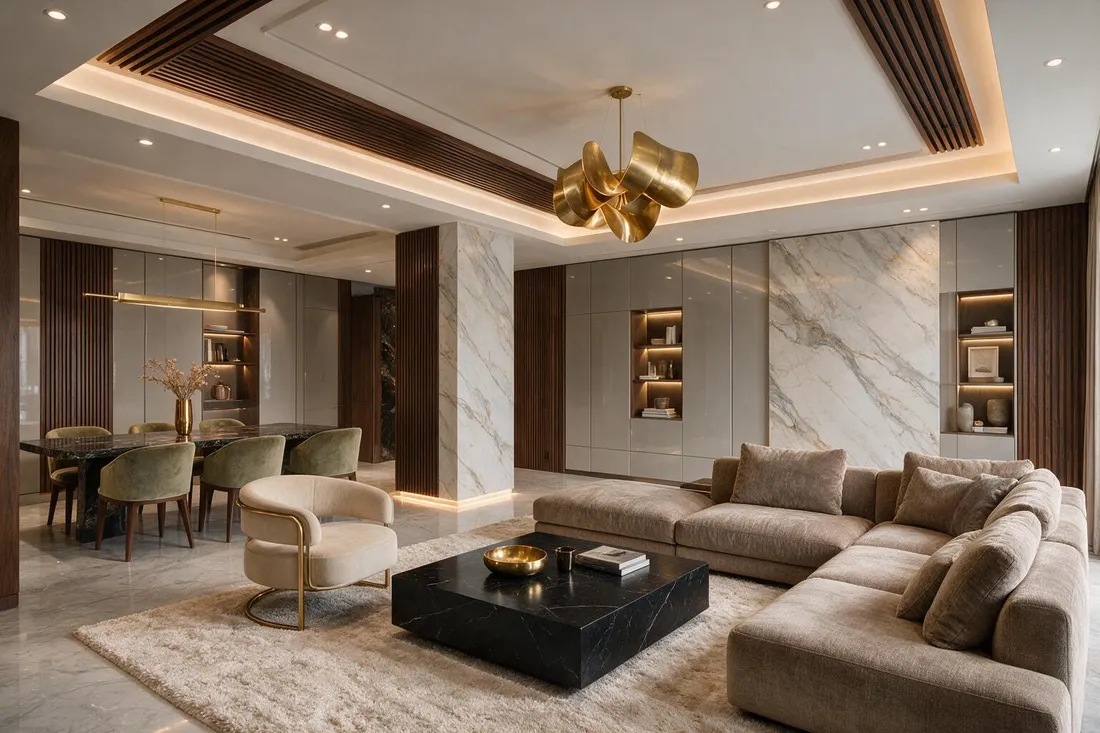
A true walkthrough — standing the flat plan up and moving through it at human eye height, then capturing a photorealistic image from wherever you're standing — is a narrower feature set. Decoreto does this specifically because it's built for that step: draw the plan, furnish it, then stand it up in 3D and walk it before you commit to buying anything for the real room.
What mistakes do people make before they've even picked a tool?
The most common one: drawing at the wrong scale from the start. If you don't set units before you draw the first wall, a line you meant as 10 ft can resolve to 8 ft, and every piece of furniture you place after that will look correct on screen and be wrong in reality. Set the scale first, draw second.
The second: testing a tool for an hour, liking it, then discovering the export or high-res render is paywalled only when you try to actually use the result. Check the export policy on day one, not after you've furnished three rooms.
The third: mixing imperial and metric within the same project because the tool defaults to one and your reference measurements are in the other. A 3.6 m wall entered as 3.6 ft is a real, common error and it's not always obvious on screen.
The fourth: ignoring door swing and walkway clearance entirely. A hallway needs roughly 36 in (900 mm) of clear width to function, and a door needs its full swing arc clear — furniture that fits the floor area on paper can still block a door in practice.
Common questions
Is there floor plan software that's genuinely free with no hidden costs?
Yes. Sweet Home 3D has no paywall of any kind — no watermark, no subscription, no export limit. Decoreto's core drawing, furnishing, and walkthrough tools are also free, with credits only needed for edits, extra render angles, or premium furniture models.
Can I use free floor plan software for an actual renovation or permit application?
For planning and visualizing, yes. For a permit, most jurisdictions want stamped construction drawings from a licensed professional, so treat any free tool's output as a planning reference, not a legal document.
What's the real difference between a floor plan tool and a 3D modeling tool like SketchUp?
A floor plan tool understands rooms, walls, doors, and windows as objects and calculates area automatically. A general 3D tool draws everything as raw geometry — you can make it look like a room, but it won't tell you the floor area or snap a door into a wall for you.
Do free floor plan tools work well on a phone?
It depends on the tool. Browser-based ones built with mobile in mind, and dedicated apps, work fine for placing furniture and checking dimensions. Desktop-first tools like Sweet Home 3D are built for a mouse and a larger screen.
How accurate are the measurements these tools give me?
As accurate as what you enter. The software doesn't measure your room for you — you input the dimensions, and the tool calculates area and checks fit based on that input. Measure your actual space with a tape measure or laser measure before you draw anything.
Which free tool has the best furniture catalogue?
Depends on your job. Sweet Home 3D's default catalogue is basic but you can add community models. Decoreto and HomeByMe carry broader catalogues of true-to-scale 3D furniture out of the box, with premium models available on credits if you need a specific brand or item.
Keep reading
- How to Measure a Room So the Numbers Hold UpA step-by-step method for measuring a room correctly, including alcoves, bay windows, and how to catch out-of-square walls before they cost you money.
- Small Bedroom Layout Ideas That Actually FitThe exact clearances, bed sizes, and wardrobe placements that make a small bedroom livable without knocking down a single wall.
- How to Draw a Floor Plan of Your Home (Beginner Guide)A no-CAD, no-jargon walkthrough of measuring a real home and turning it into an accurate floor plan you can actually use.